B
Hotel & reception
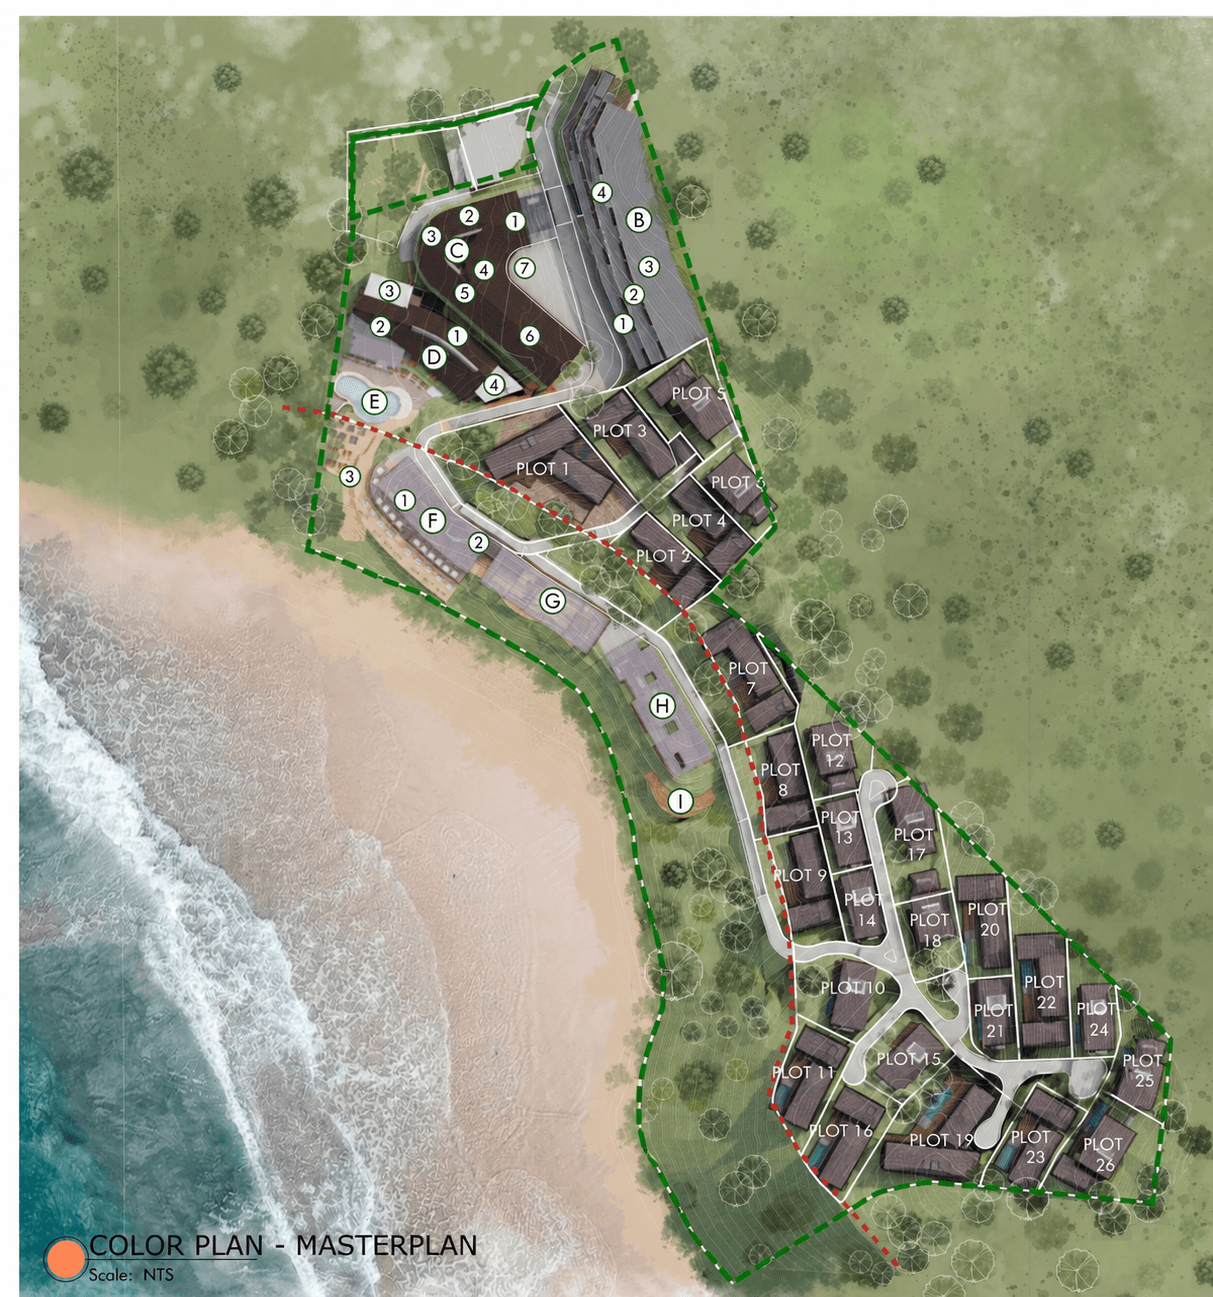
The official concept plan places three accommodation levels here, together with reception, lobby, lift and stair circulation.
Life within AURAH
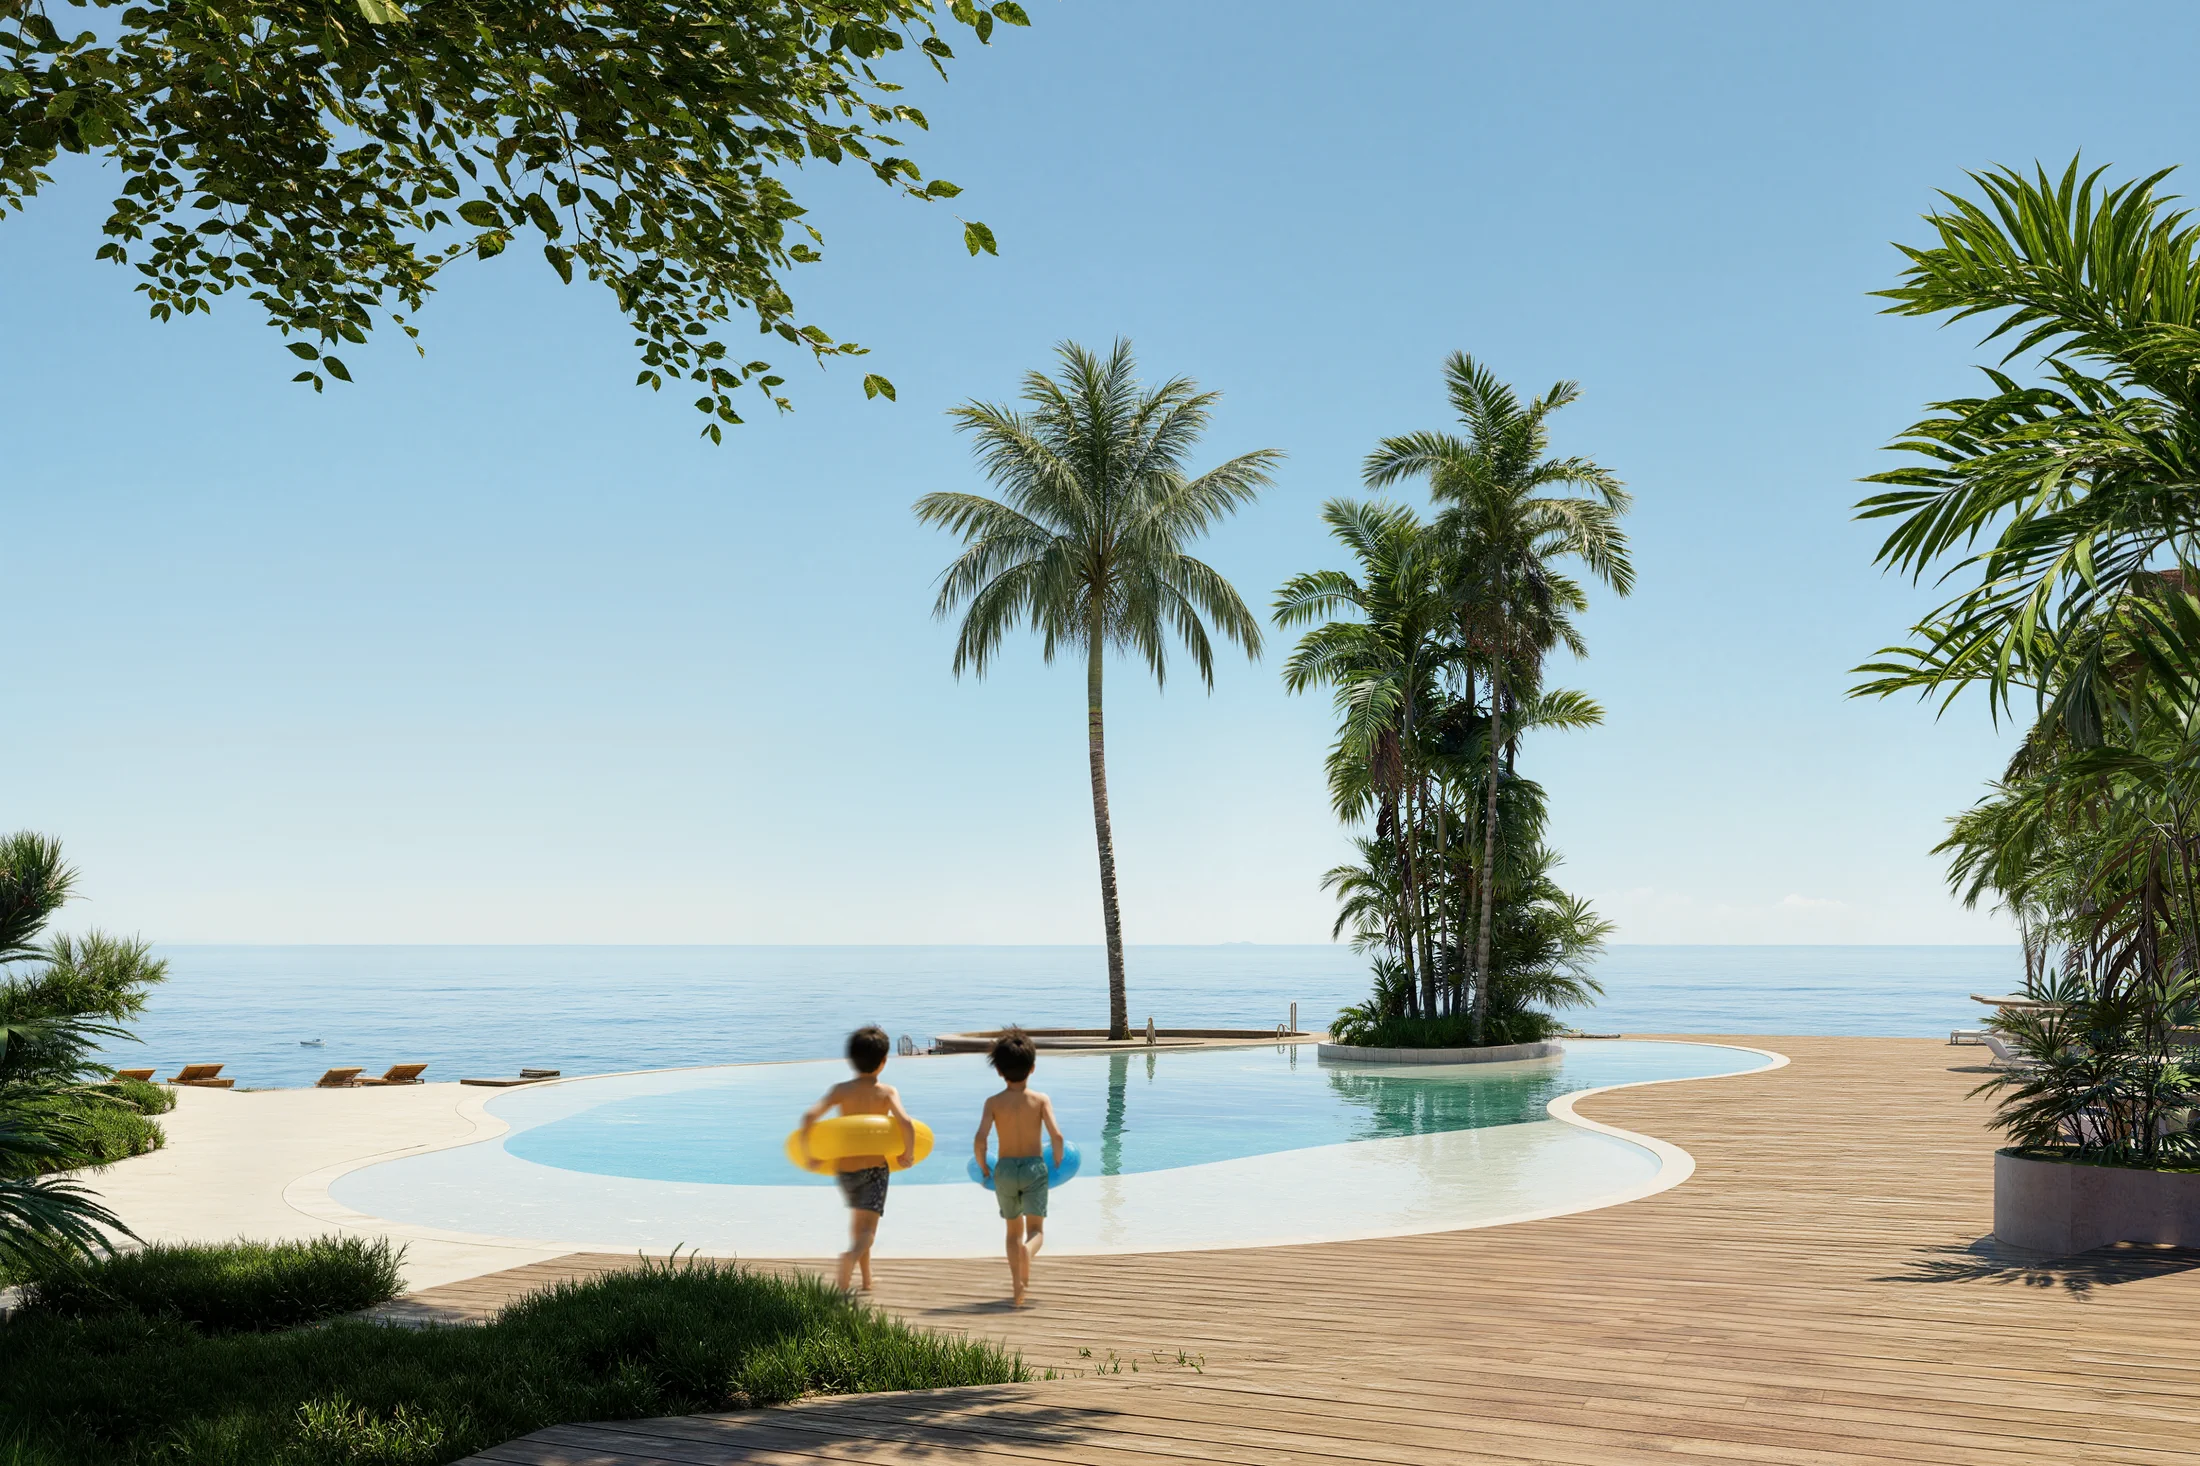
Shared spaces are arranged from the arrival and hospitality zone down toward the beach, connecting daily routines with the wider landscape.
Masterplan zones B-I
Select a facility to see its role in the wider guest and residence experience.
Masterplan zone B
Boutique hospitality accommodation and reception at the upper end of AURAH.
The official concept plan places three accommodation levels here, together with reception, lobby, lift and stair circulation.
Interactive facilities plan
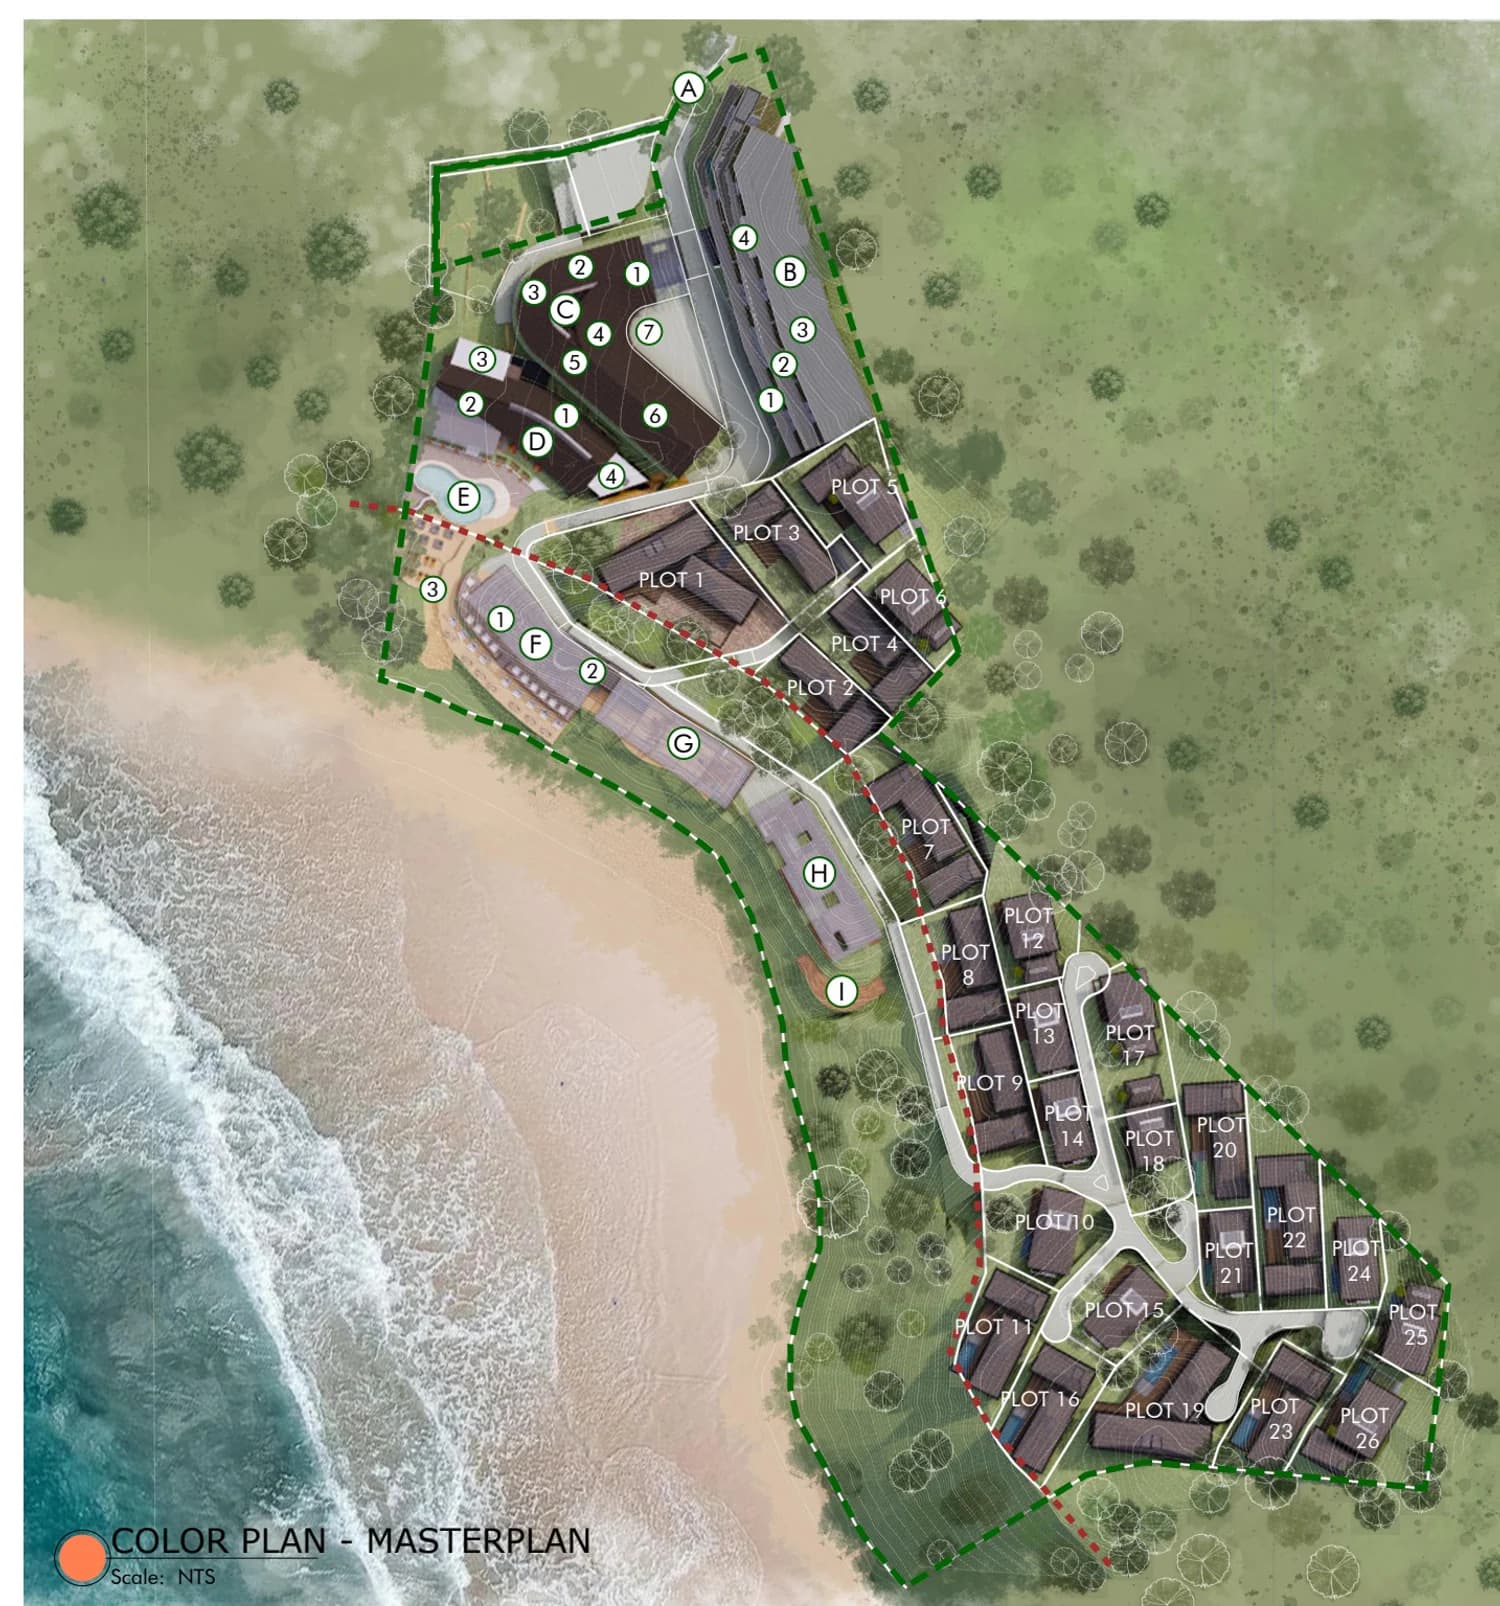
Select zones B-I to locate each planned hospitality, wellness and leisure facility in a focused view of AURAH's shared spaces.
Select a lettered marker to explore facility zones B-I and their place within AURAH.
Selected / Zone B
Hotel & reception
Shared AURAH facility
This illustrated facilities plan is a concept overview. Facility zones B-I follow the supplied Concept 05 project plan; final documentation is confirmed directly by the team.
Arrival, lobby and wellness
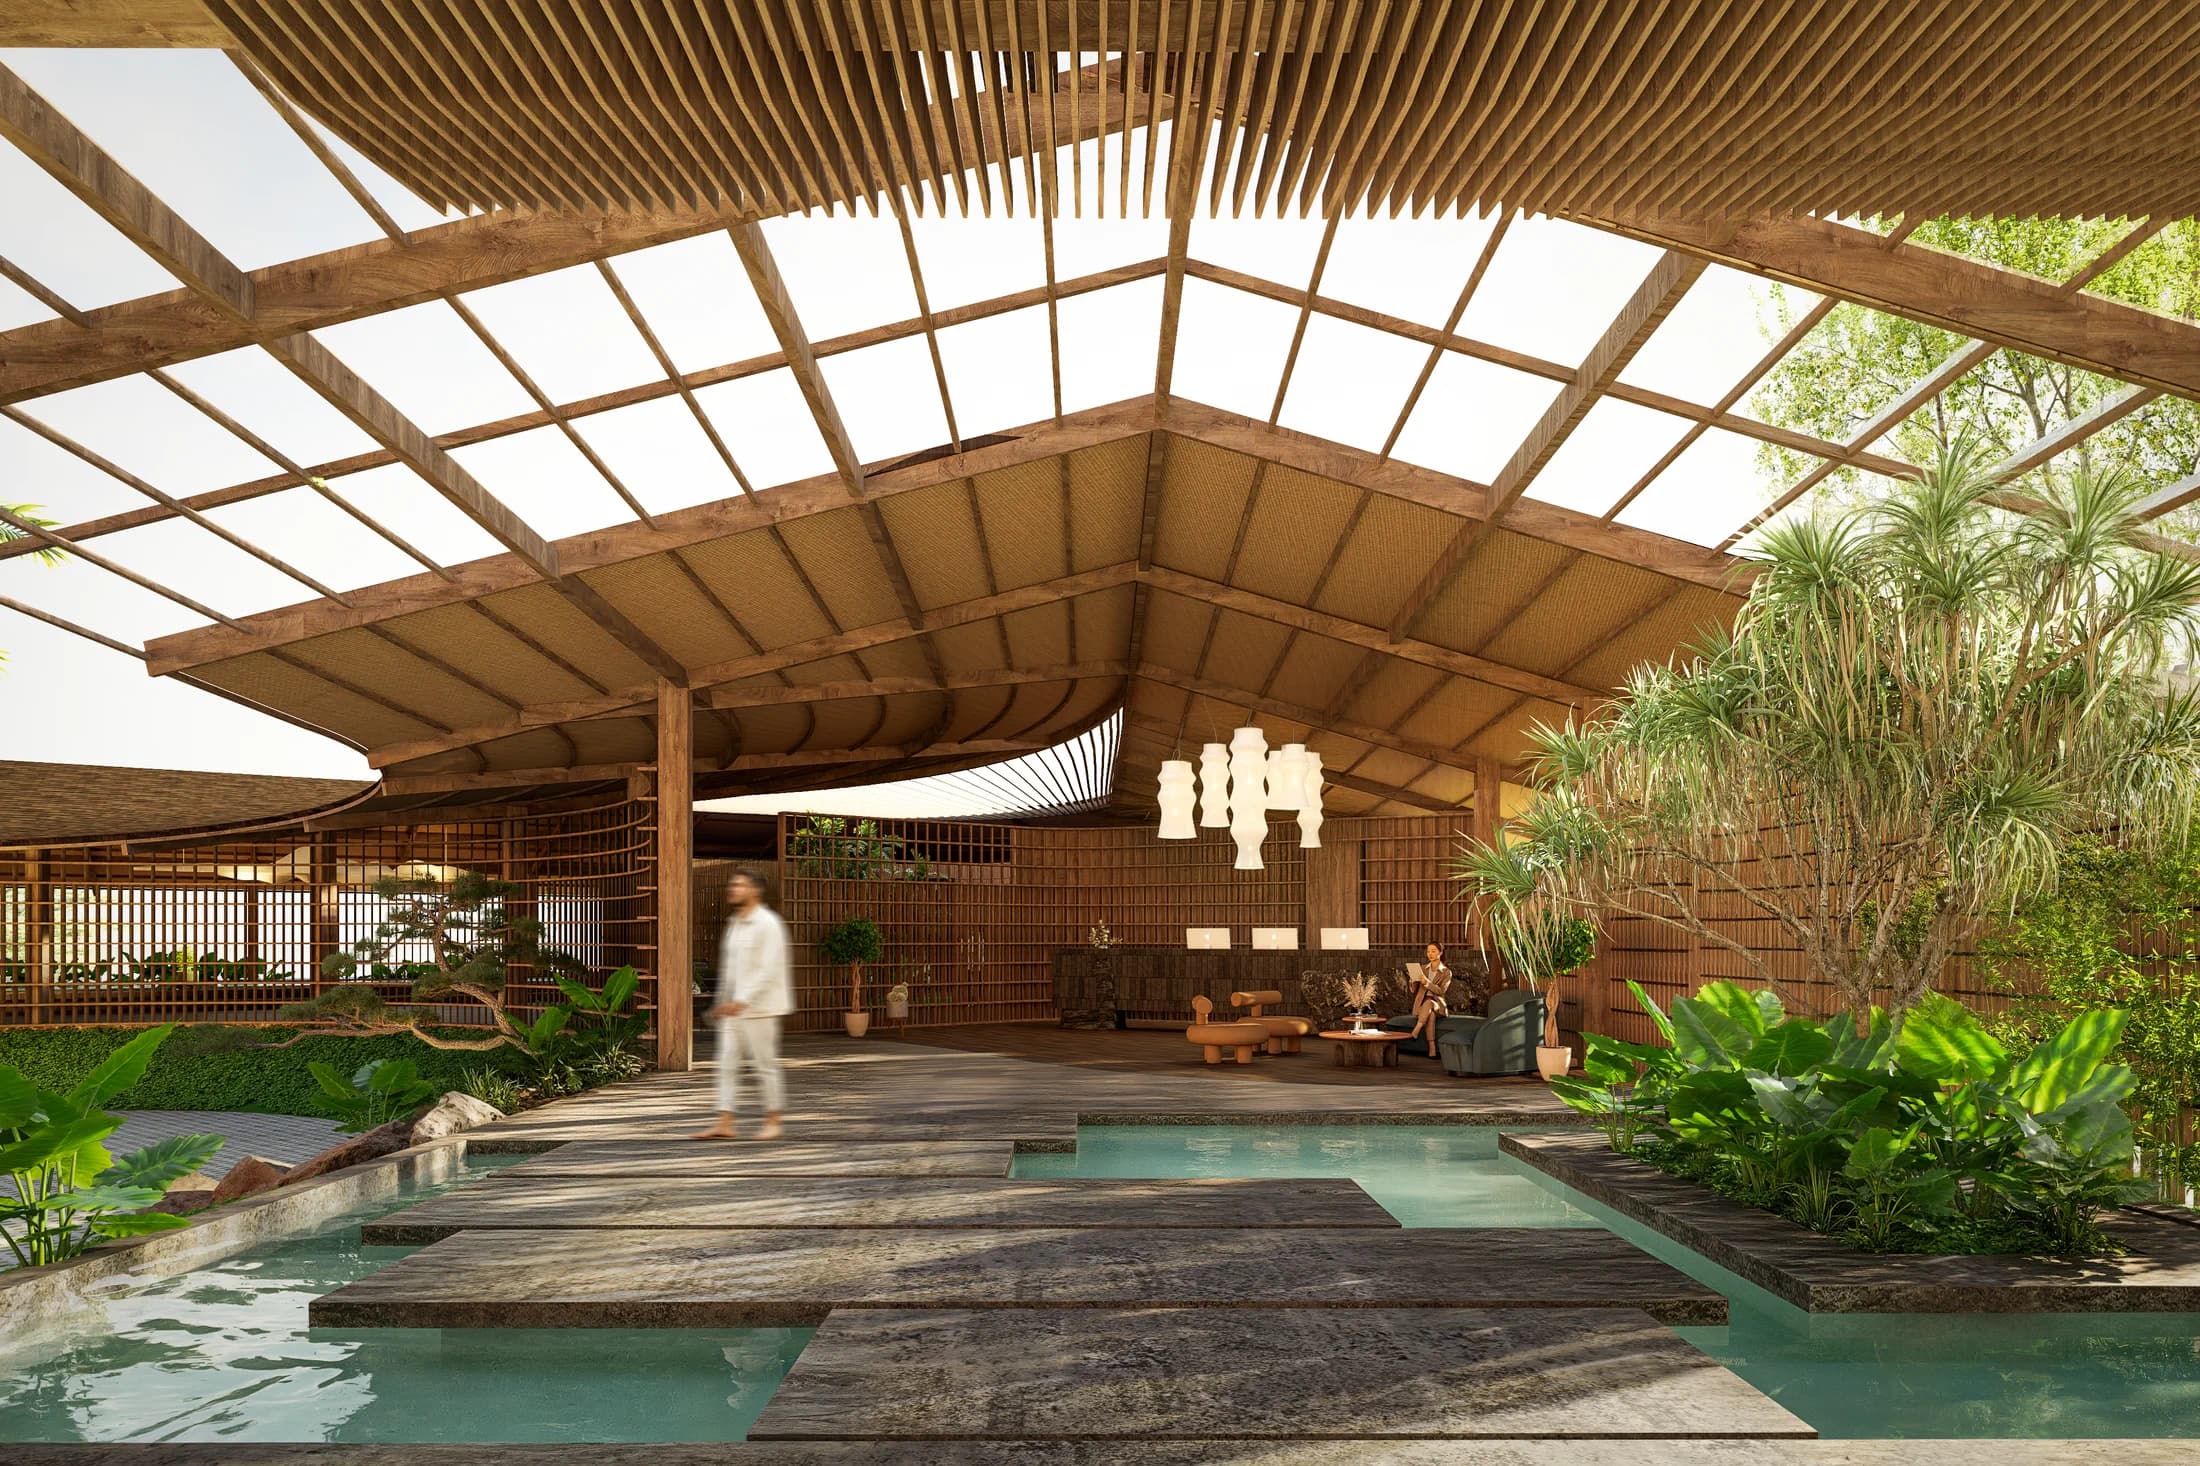
Current architectural renders showing the material palette, landscaping and atmosphere planned for this part of AURAH.
Restaurant, bar and pool
Current architectural renders showing the material palette, landscaping and atmosphere planned for this part of AURAH.
Restaurant sundeck
Current architectural renders showing the material palette, landscaping and atmosphere planned for this part of AURAH.
Kids club
Current architectural renders showing the material palette, landscaping and atmosphere planned for this part of AURAH.
Spa and yoga
Current architectural renders showing the material palette, landscaping and atmosphere planned for this part of AURAH.
B
The official concept plan places three accommodation levels here, together with reception, lobby, lift and stair circulation.
C
The plan includes reception, waiting, changing areas, recovery spaces and a gym.
D
The concept includes restaurant seating, coworking, bar and lounge functions, kitchen and pool bar.
E
The masterplan marks a 175.62 sqm pool within the facilities zone.
F
The planned zone combines a dining deck, support kitchen and facilities, and a separate sun deck.
G
The current masterplan assigns a 372.52 sqm area to the kids club.
H
The spa occupies a dedicated 278.44 sqm zone in the current concept masterplan.
I
The yoga deck sits between the spa zone and the lower villa plots.