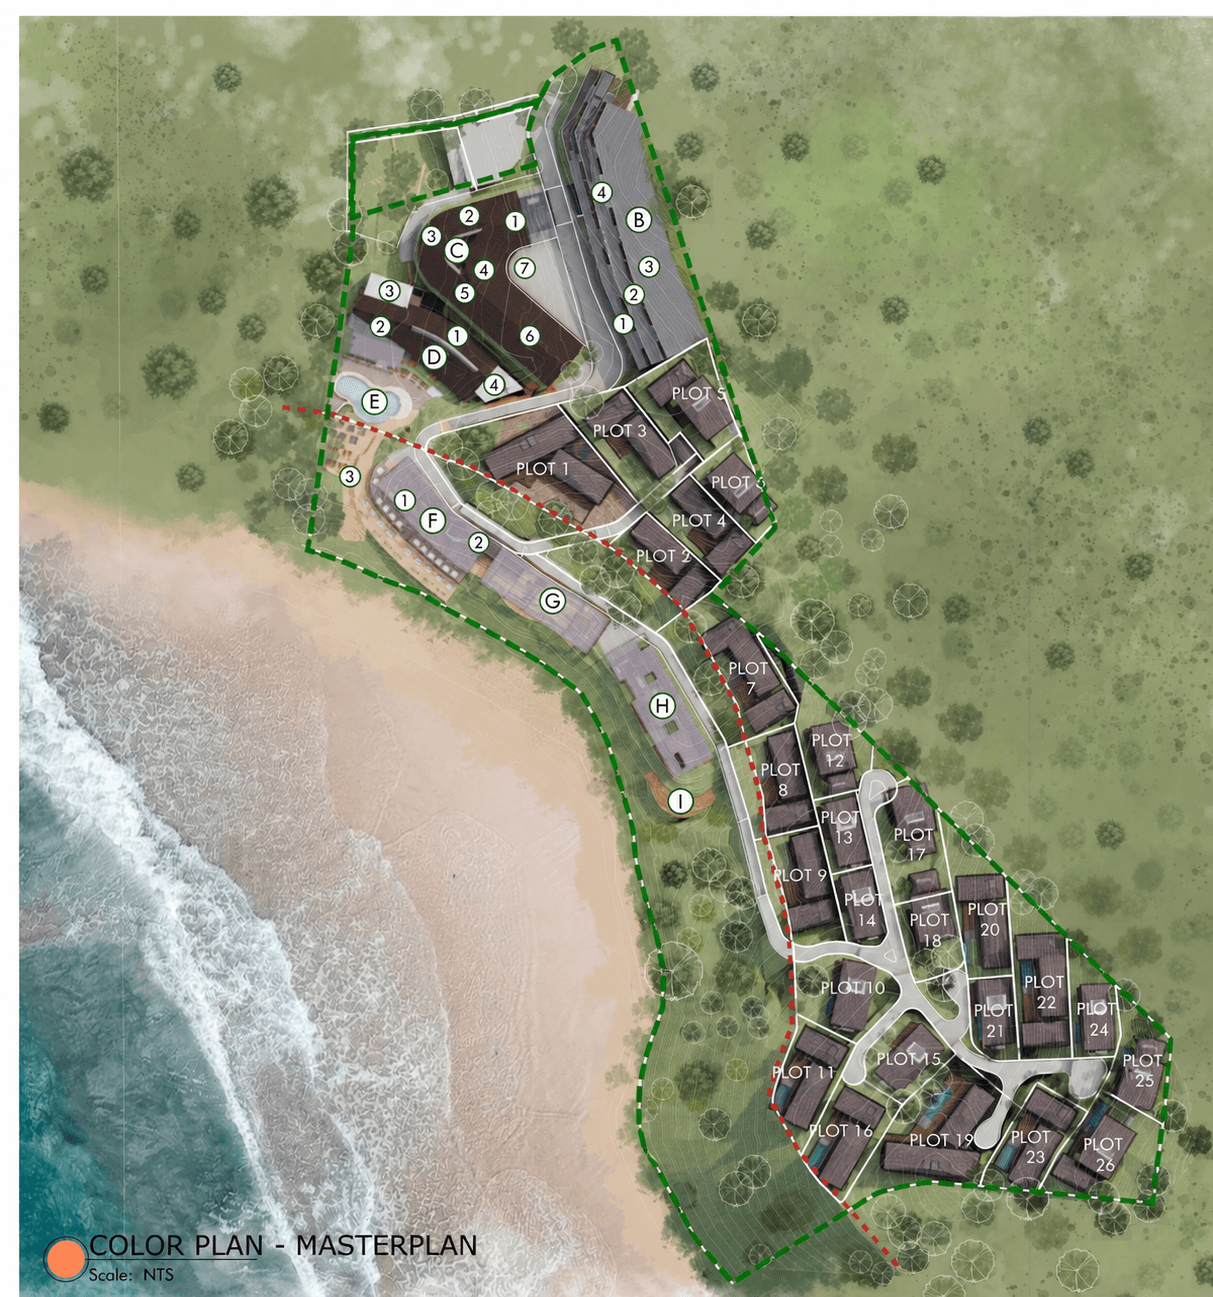
01
Private retreat
One Bedroom Residence
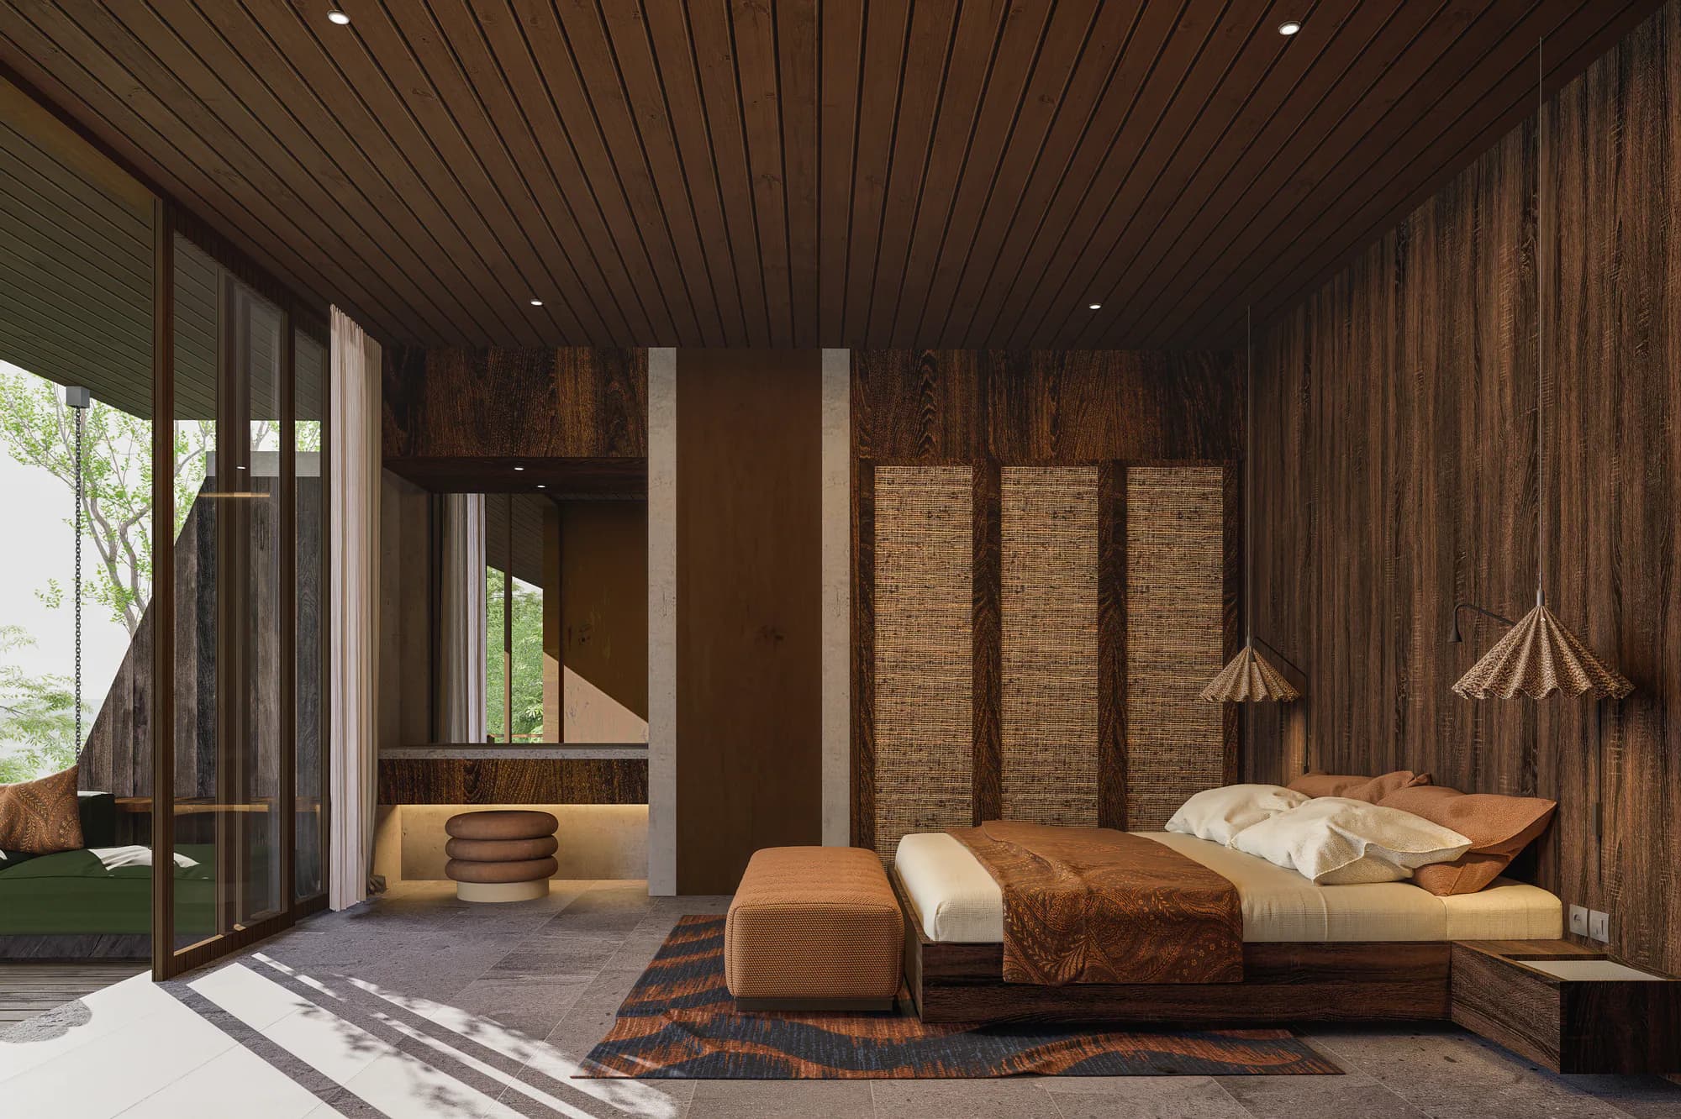
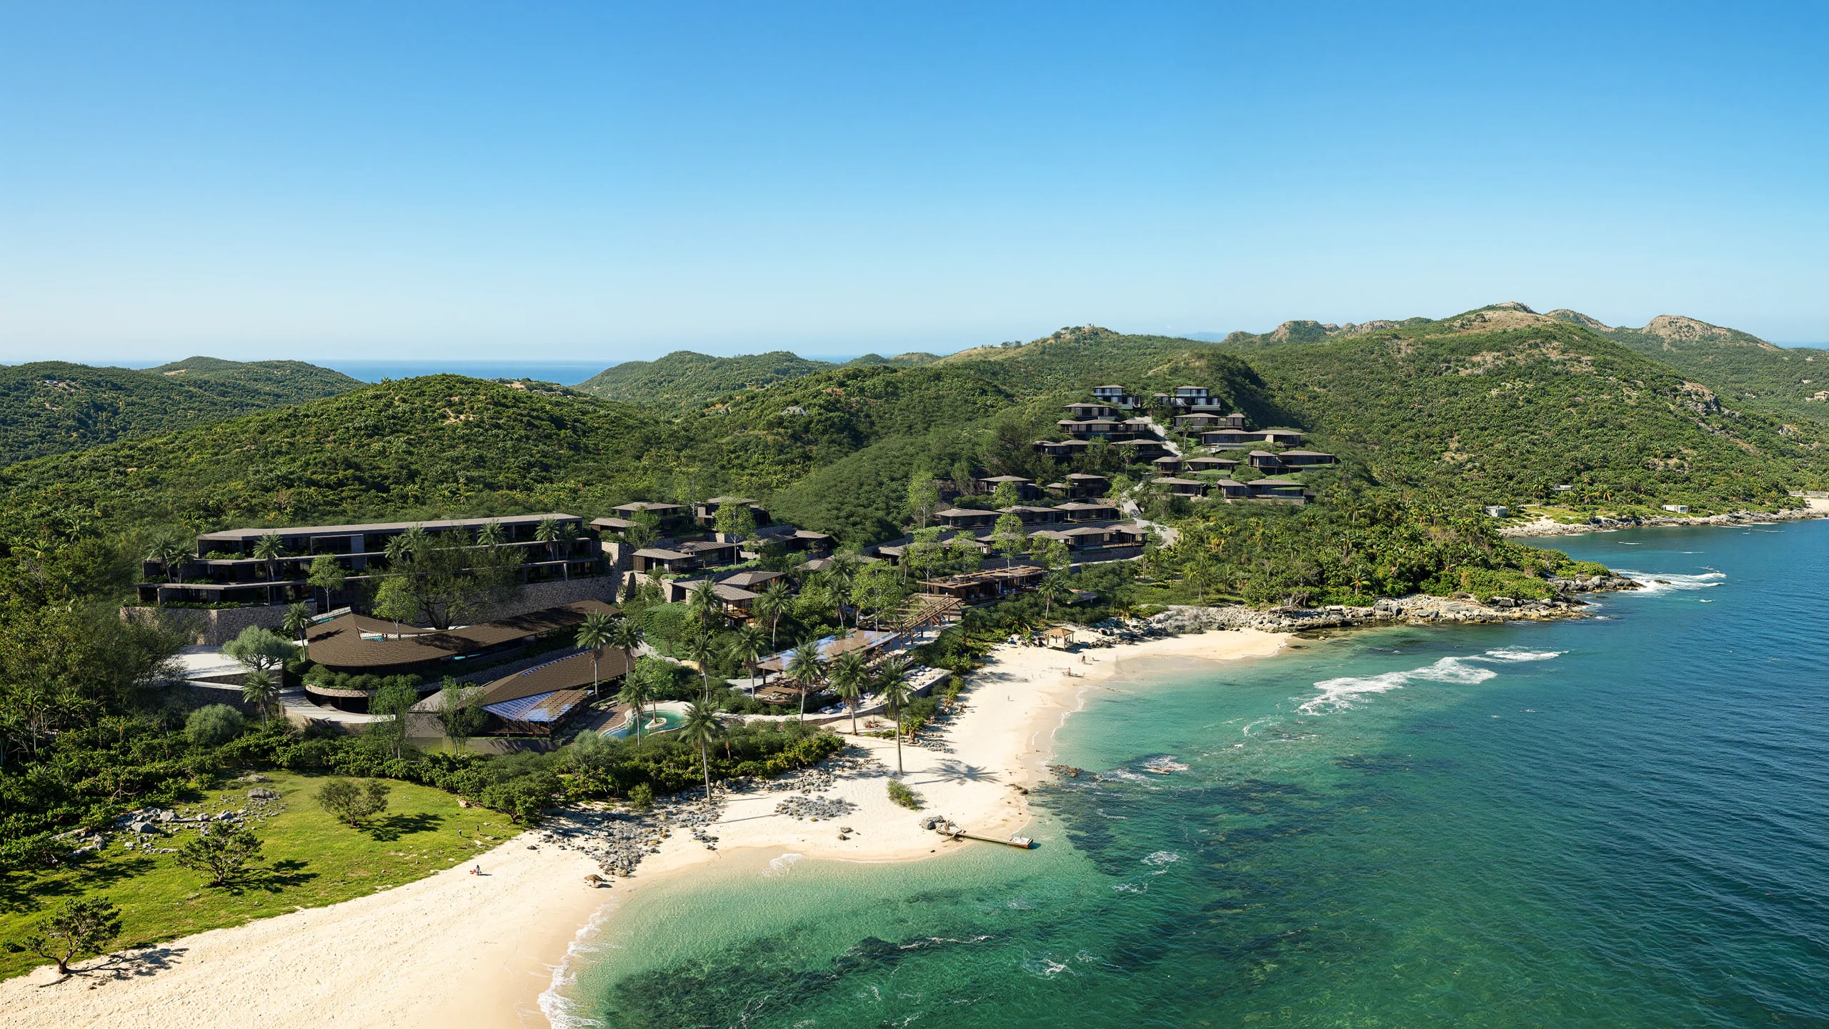
Plots and residences
Use the official masterplan to compare numbered plots and move directly into the matching residence concept.
Explore AURAH
Filter villa plots or reveal the lettered shared facilities, then hover, focus or tap a marker.
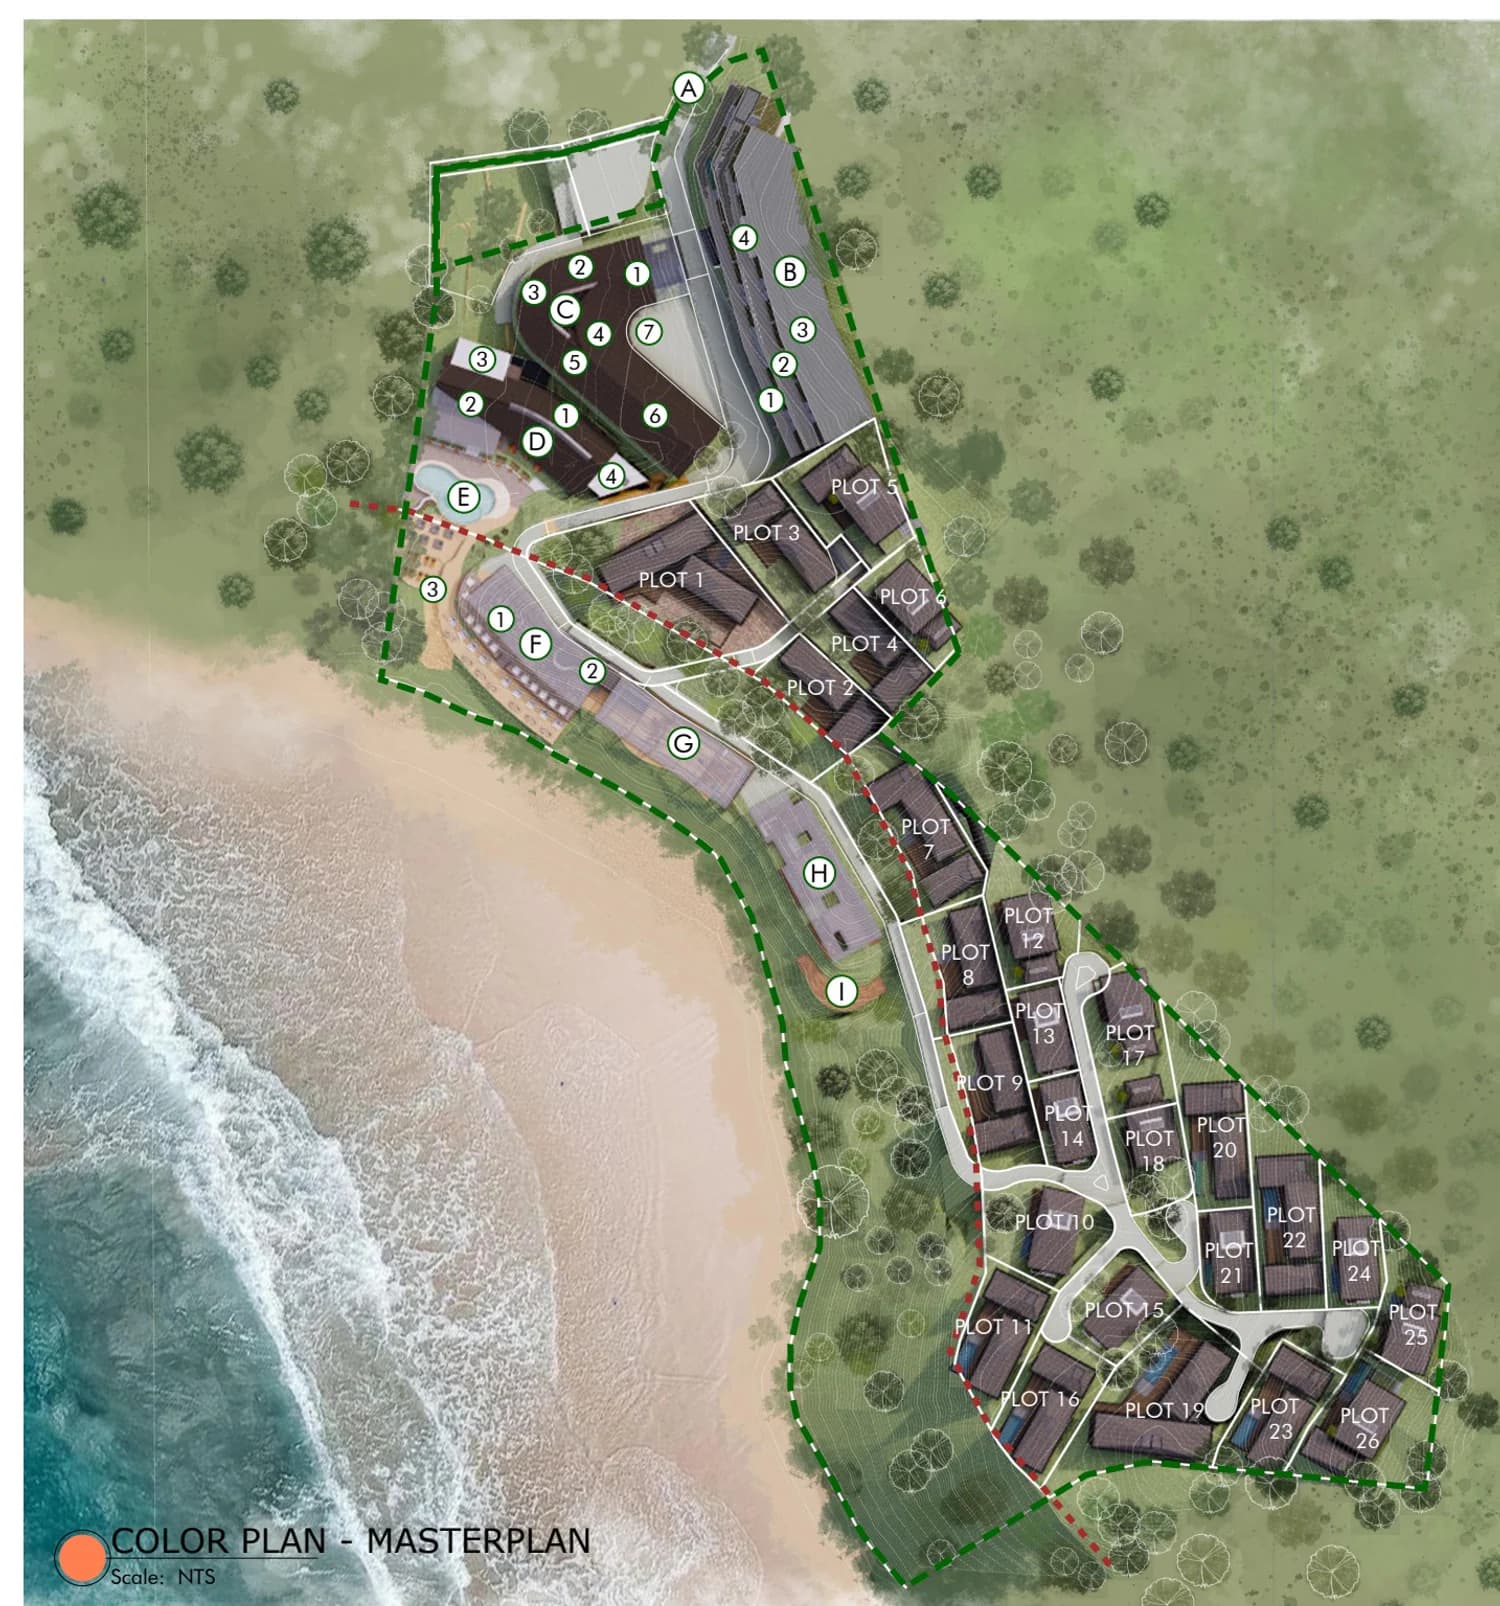
Selected / Plot 2
2 Bedroom
723 sqm land
This illustrated masterplan is a concept overview. Plot types, land areas and confirmed facility zones B-I follow the supplied Concept 05 project plan; current availability and final documentation are confirmed directly by the team.
The residences
Six architectural concepts create a measured range of private stays, from a focused one-bedroom retreat to expansive family residences across one or two storeys.
Explore all residencesPrivate retreat
Shared island living
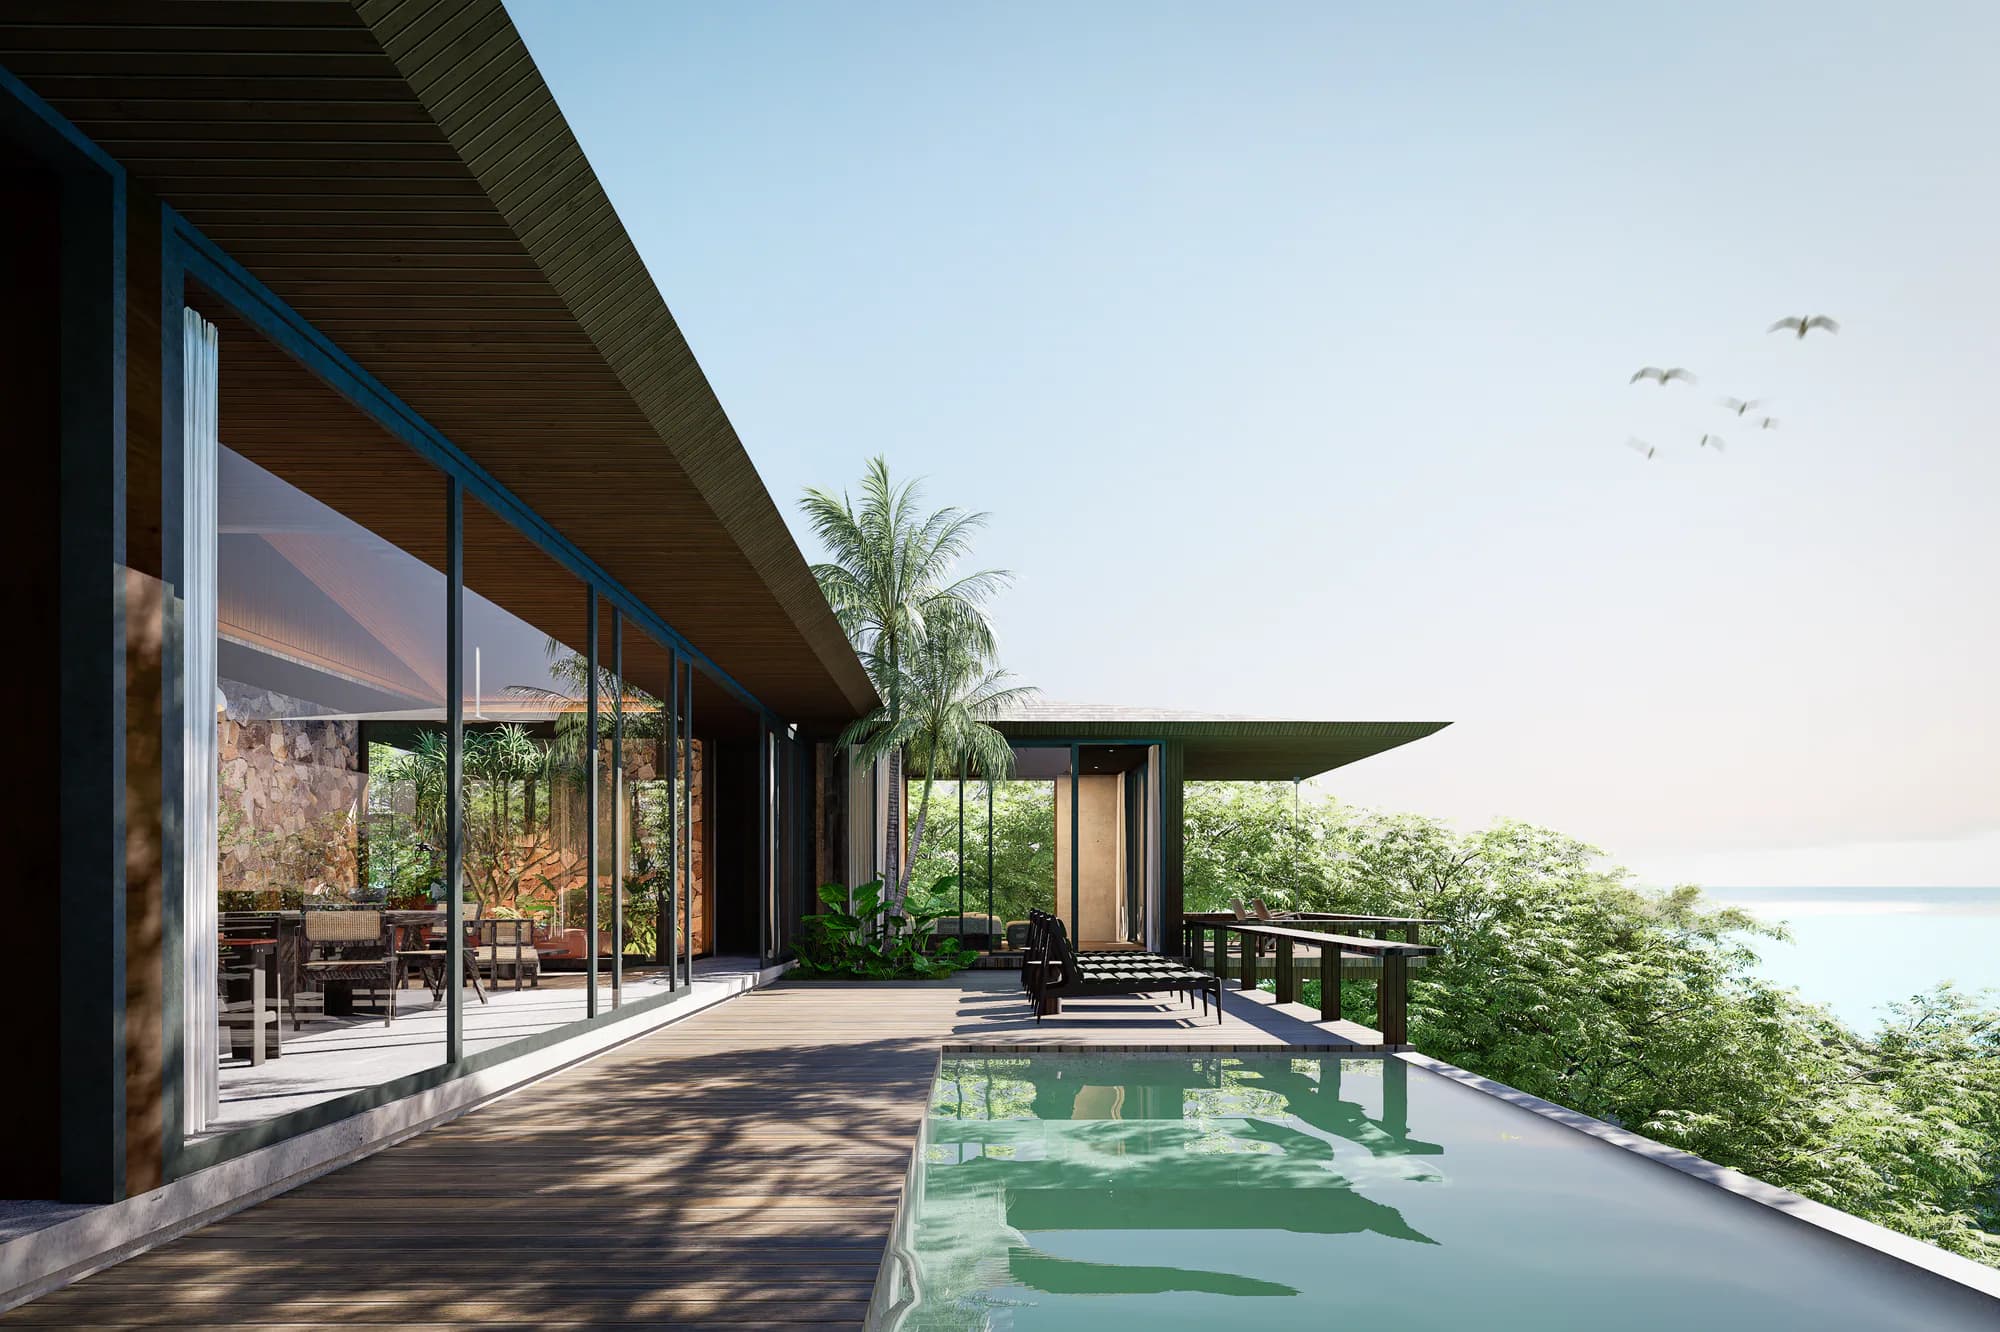
Elevated island living
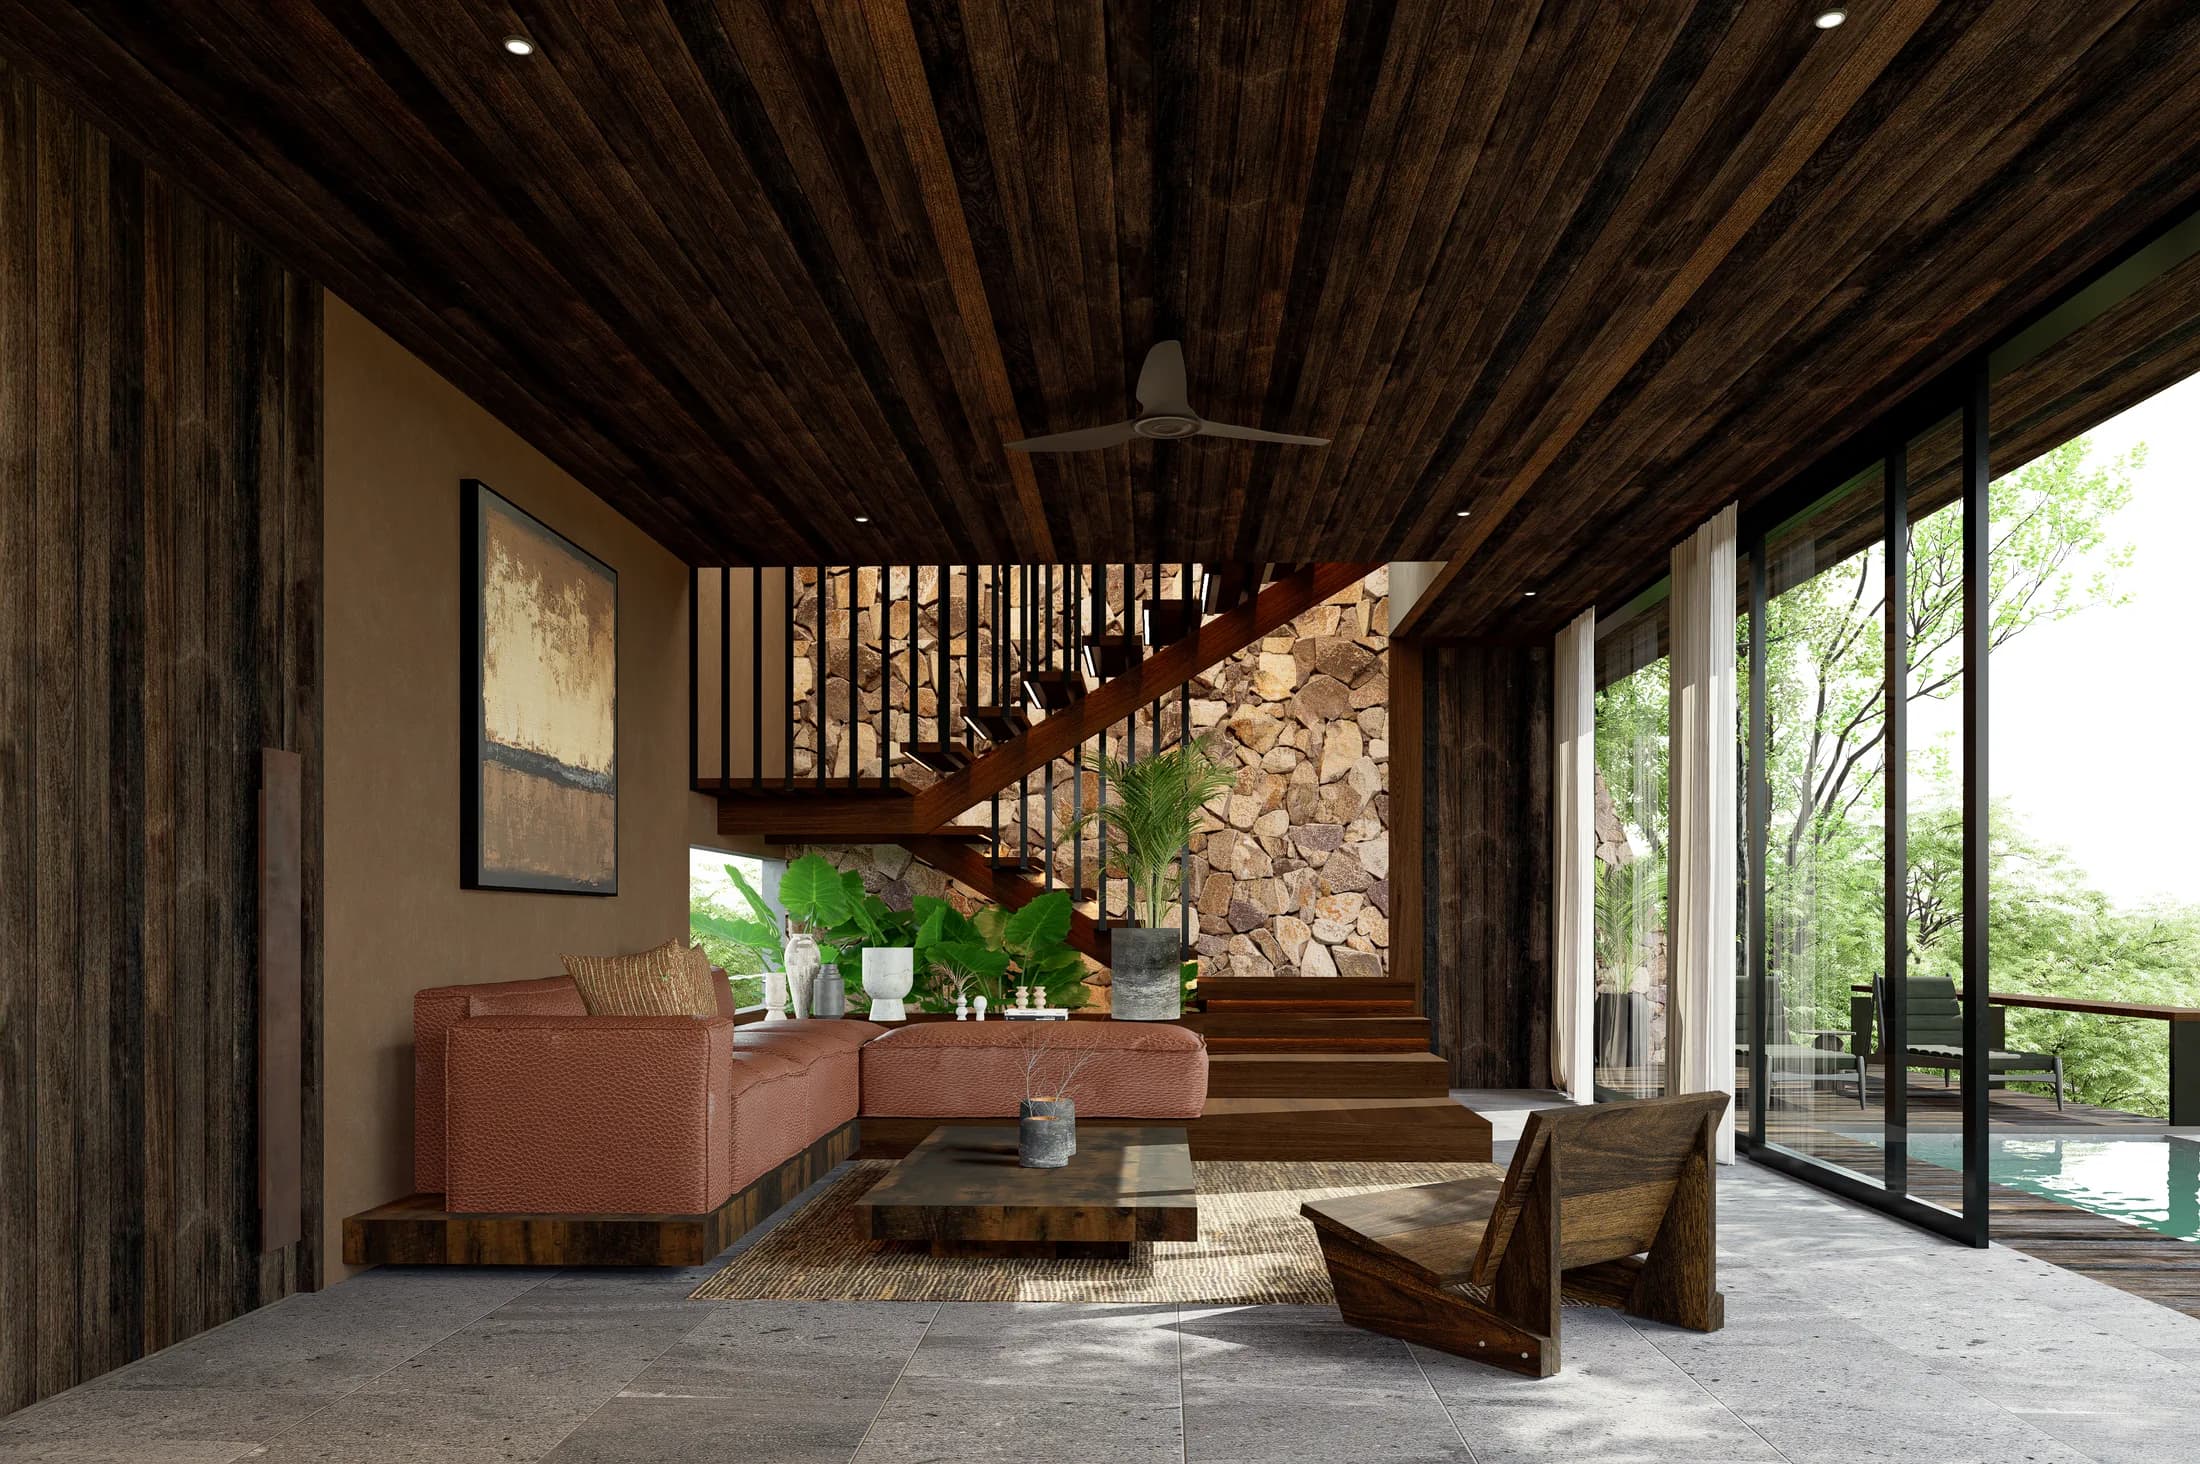
Expansive retreat
A wider villa experience for longer stays, with room to gather and space to step away.
View residence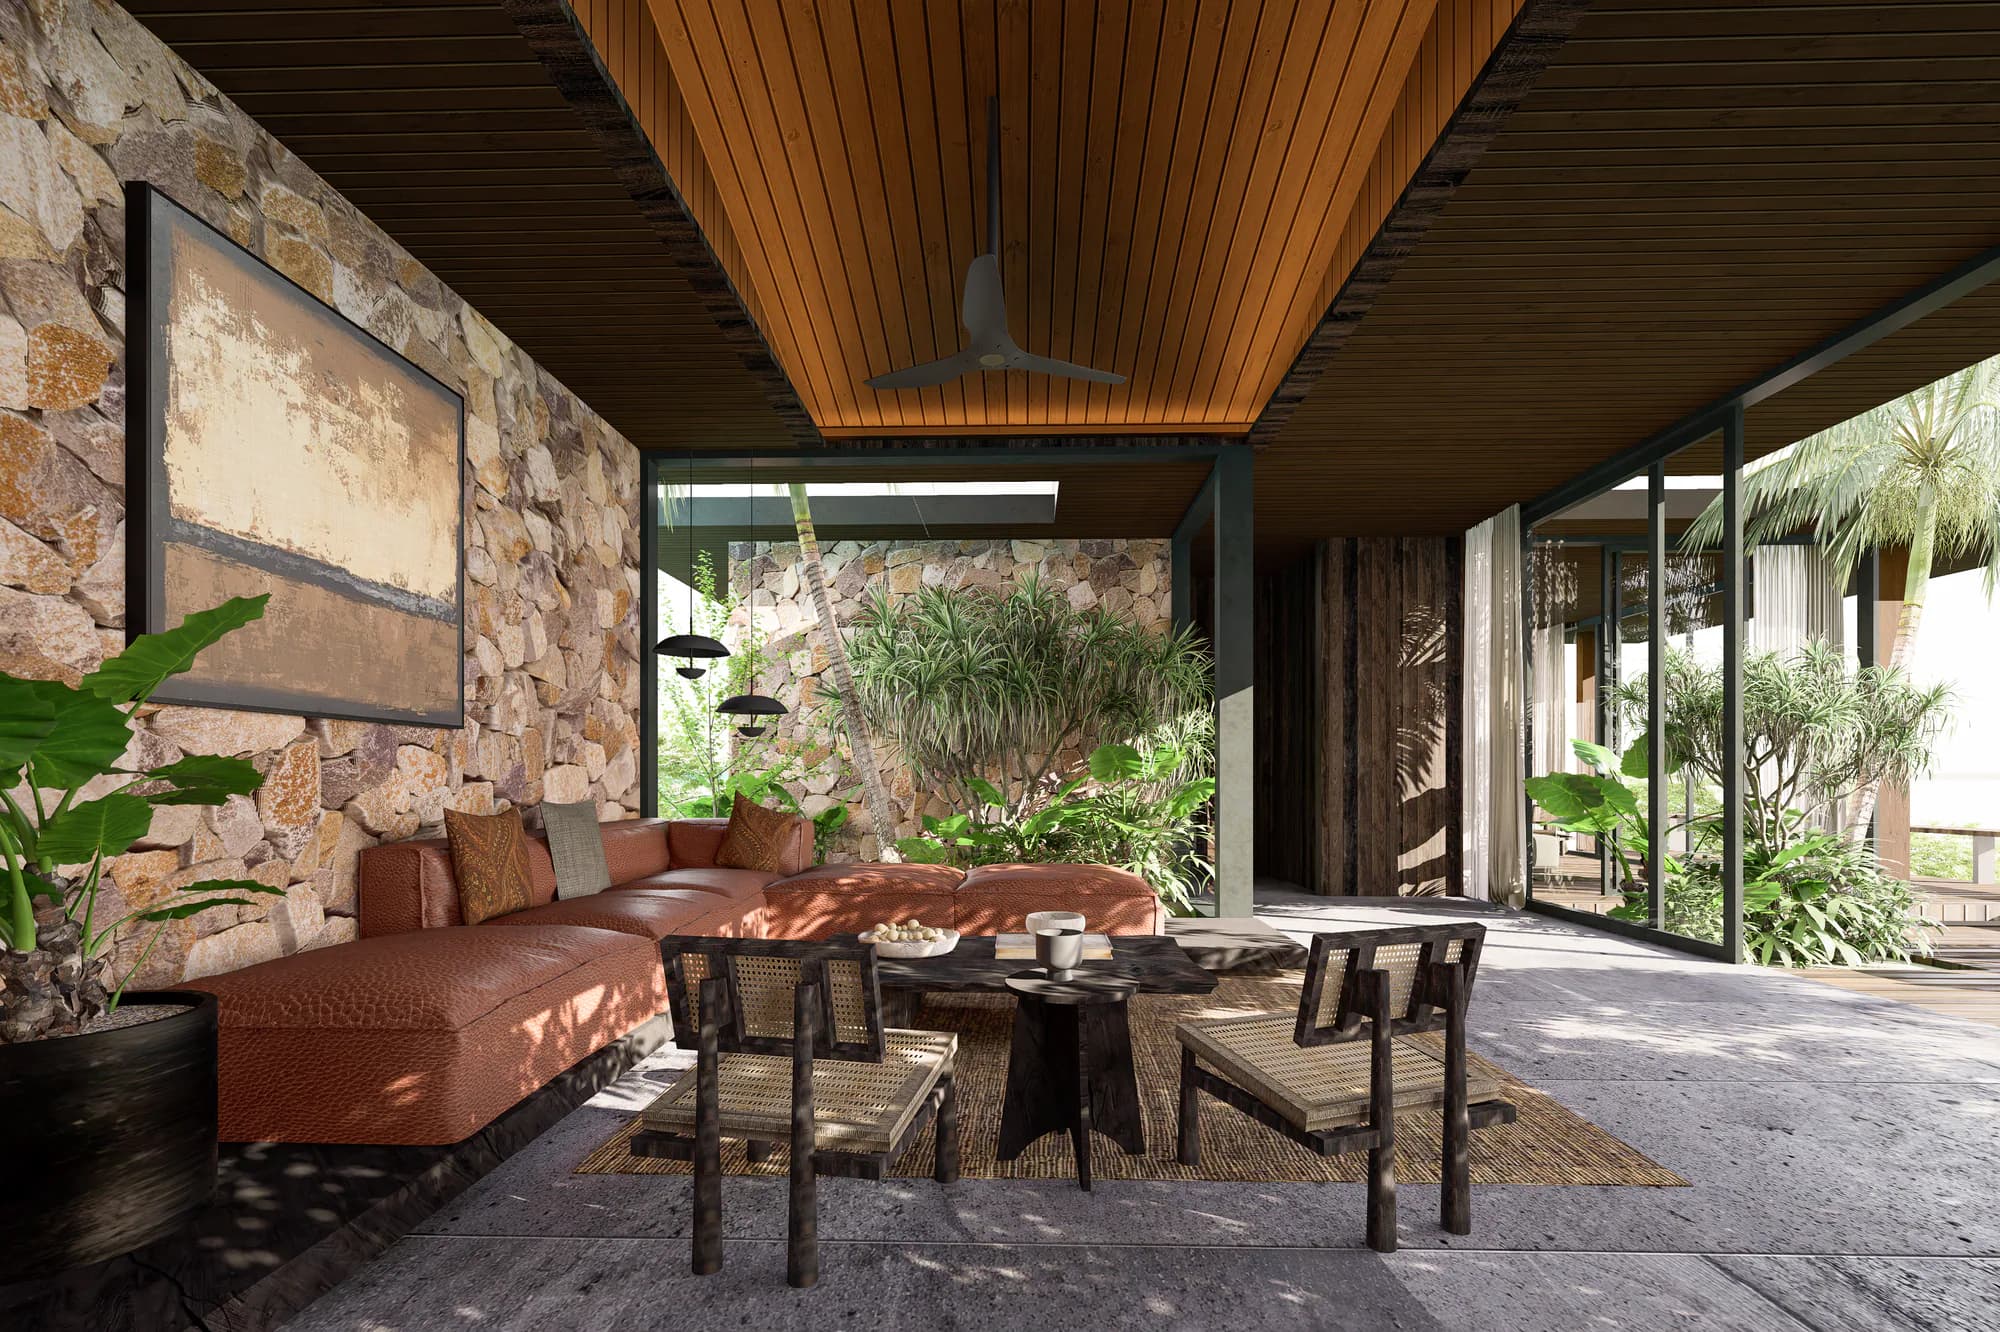
Elevated family living
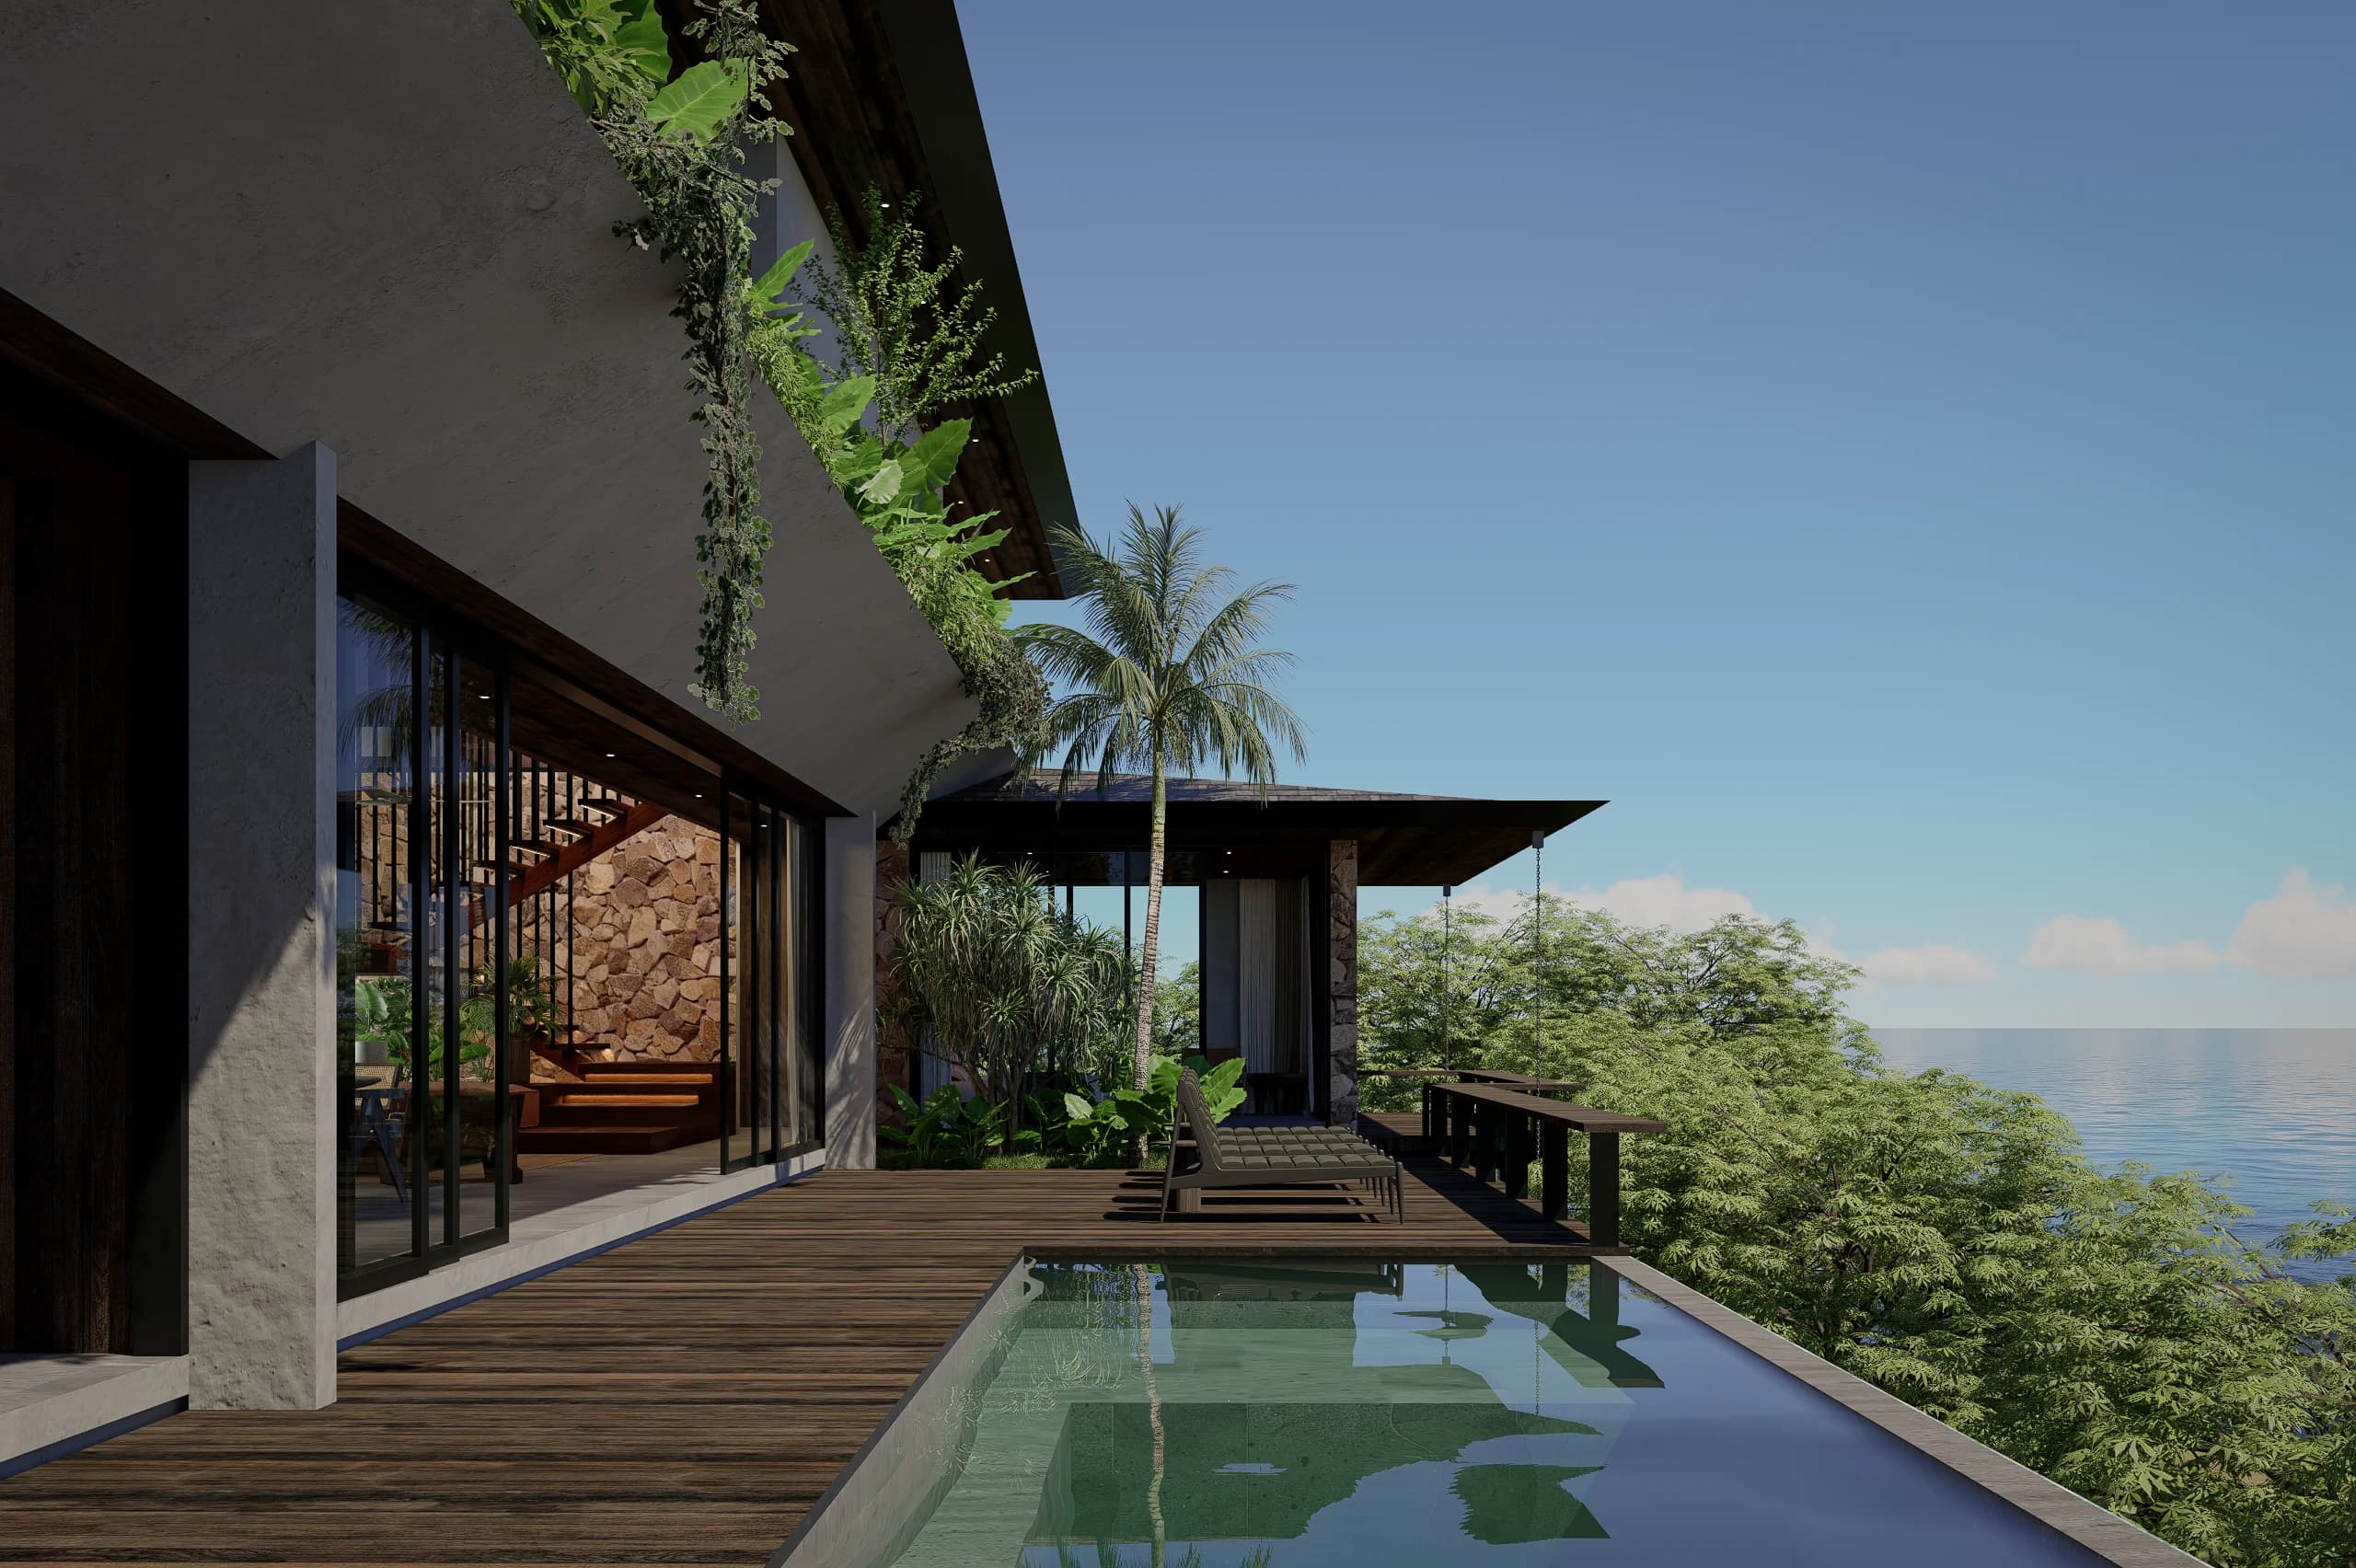
Signature living
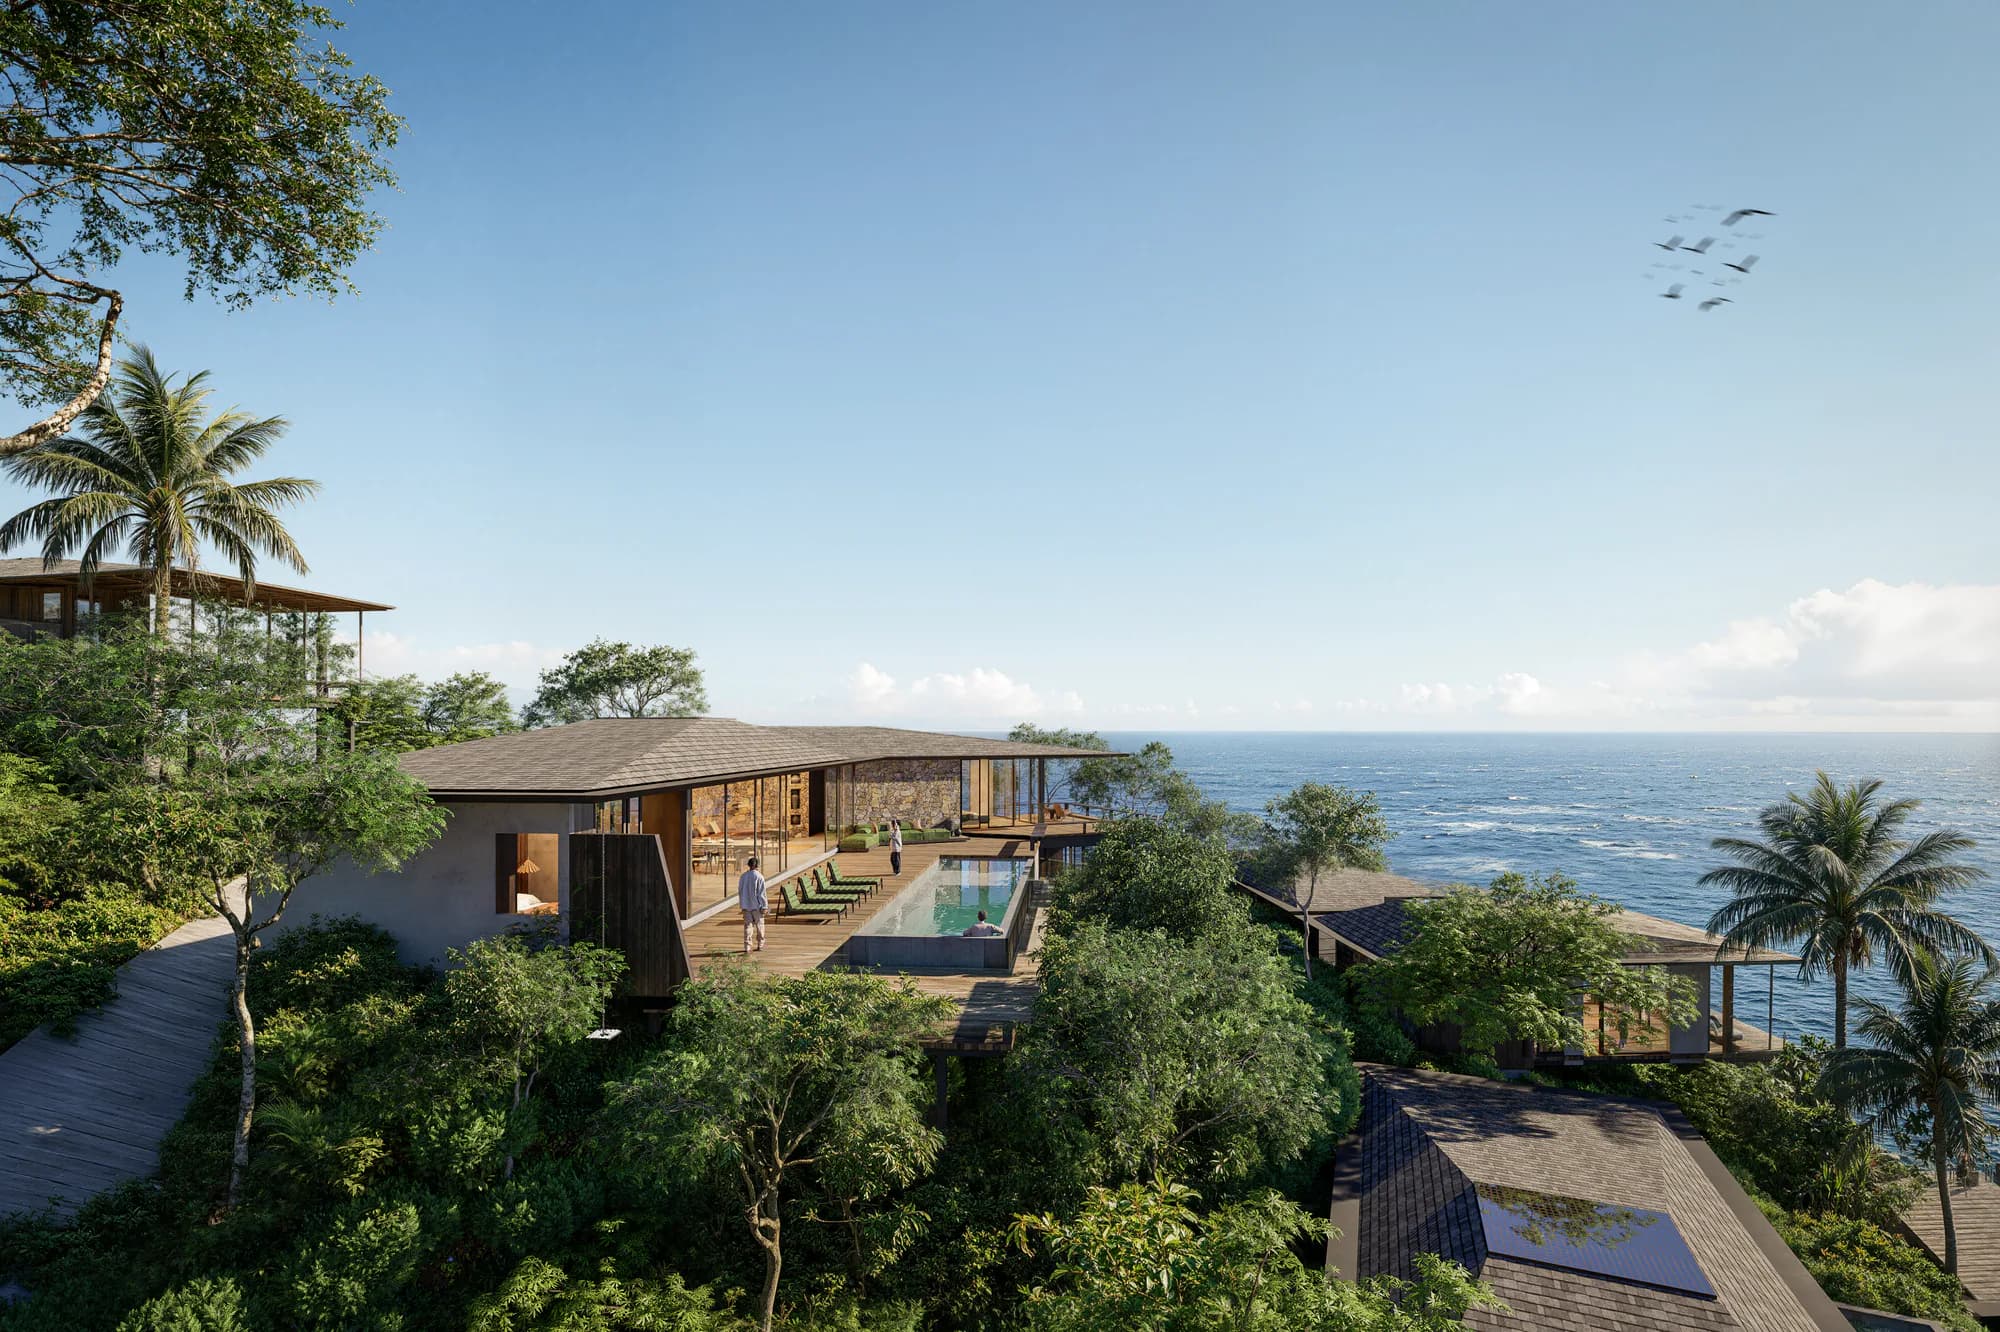
Private retreat
A compact villa conceived for privacy, easy indoor-outdoor living and an unhurried island rhythm.
View residenceShared island living
A generous villa layout with two bedroom suites and a strong connection between garden, pool and living space.
View residenceElevated island living
A two-bedroom configuration arranged across two storeys for select compact plots within the masterplan.
View residenceExpansive retreat
A wider villa experience for longer stays, with room to gather and space to step away.
View residenceElevated family living
A distinct two-storey residence that creates more separation between shared living and private retreat.
View residenceSignature living
A layered residence for larger groups, bringing generous shared spaces, private suites and coastal outlooks together.
View residence