01
Private retreat
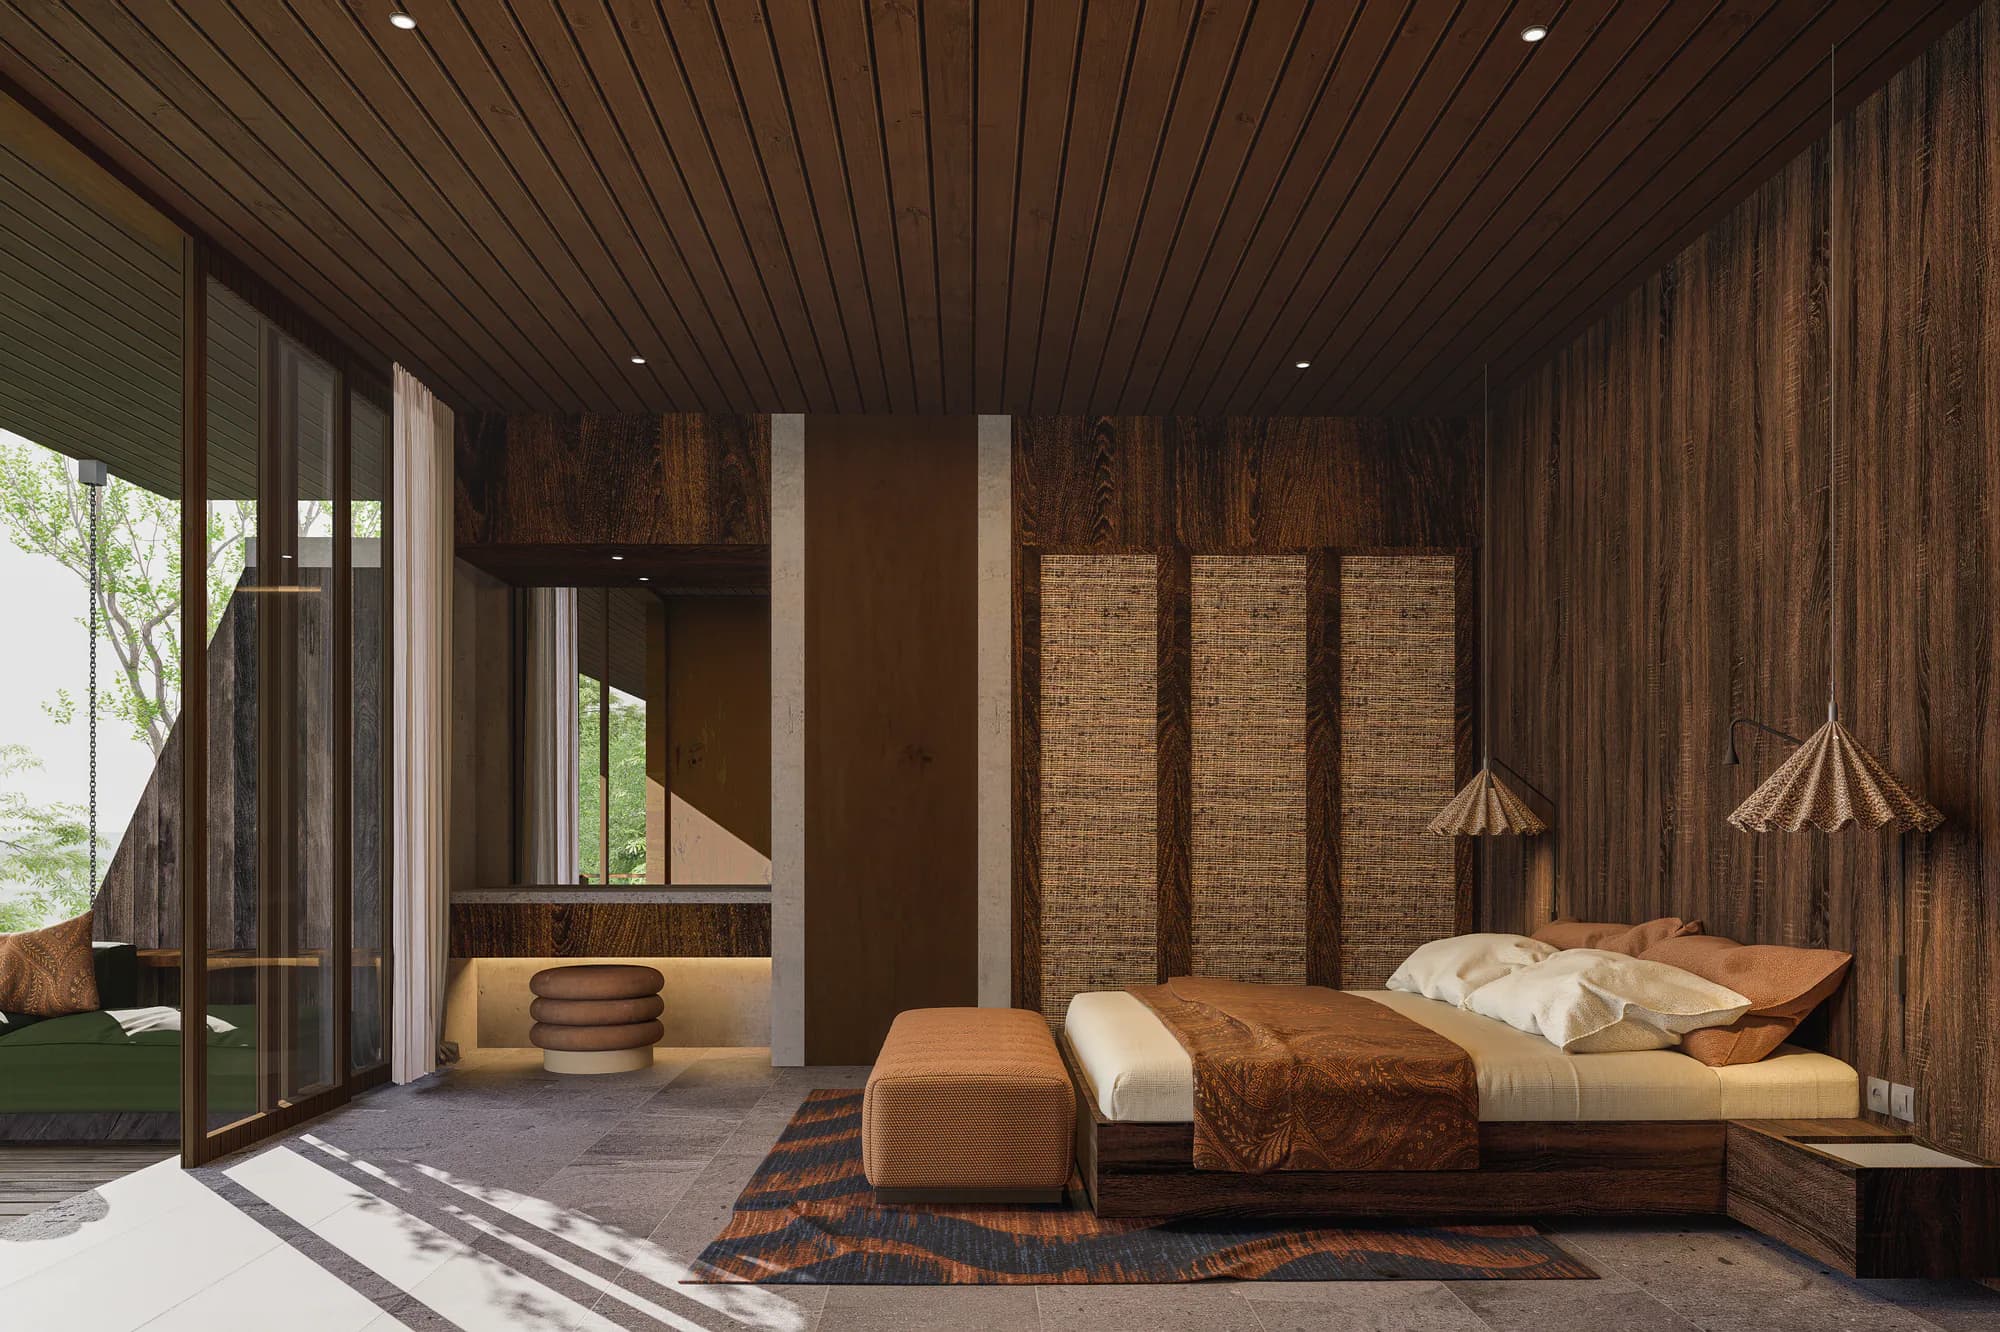
One Bedroom Residence
AURAH TAMPAH
Six residence concepts move from intimate one-bedroom retreats to expansive villas, with distinct single- and two-storey configurations.
The residences
Six architectural concepts create a measured range of private stays, from a focused one-bedroom retreat to expansive family residences across one or two storeys.
Explore all residencesPrivate retreat
Shared island living
Elevated island living
Expansive retreat
A wider villa experience for longer stays, with room to gather and space to step away.
View residence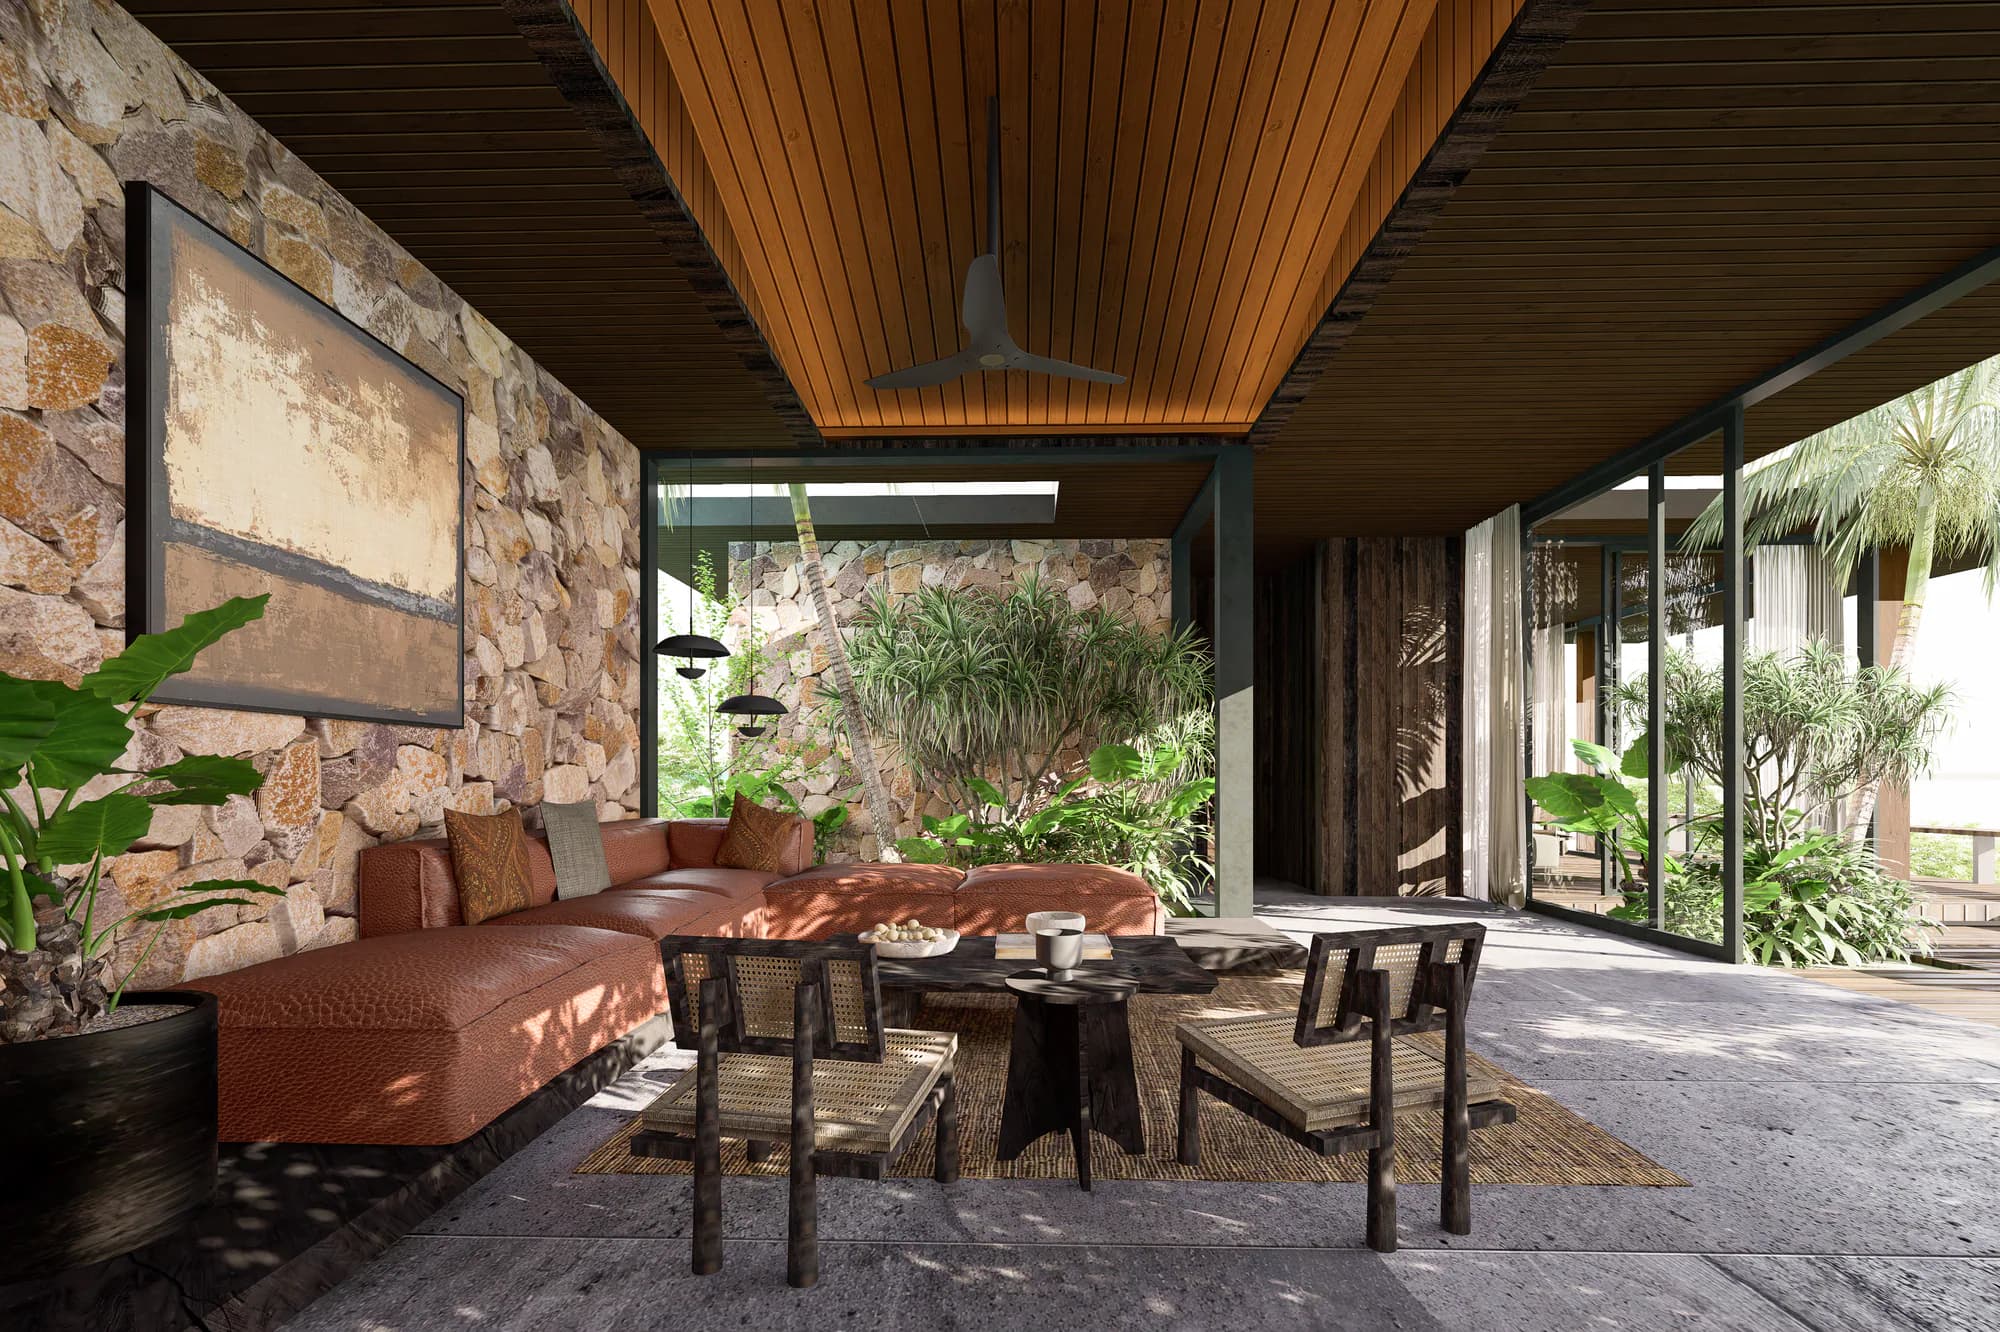
Elevated family living
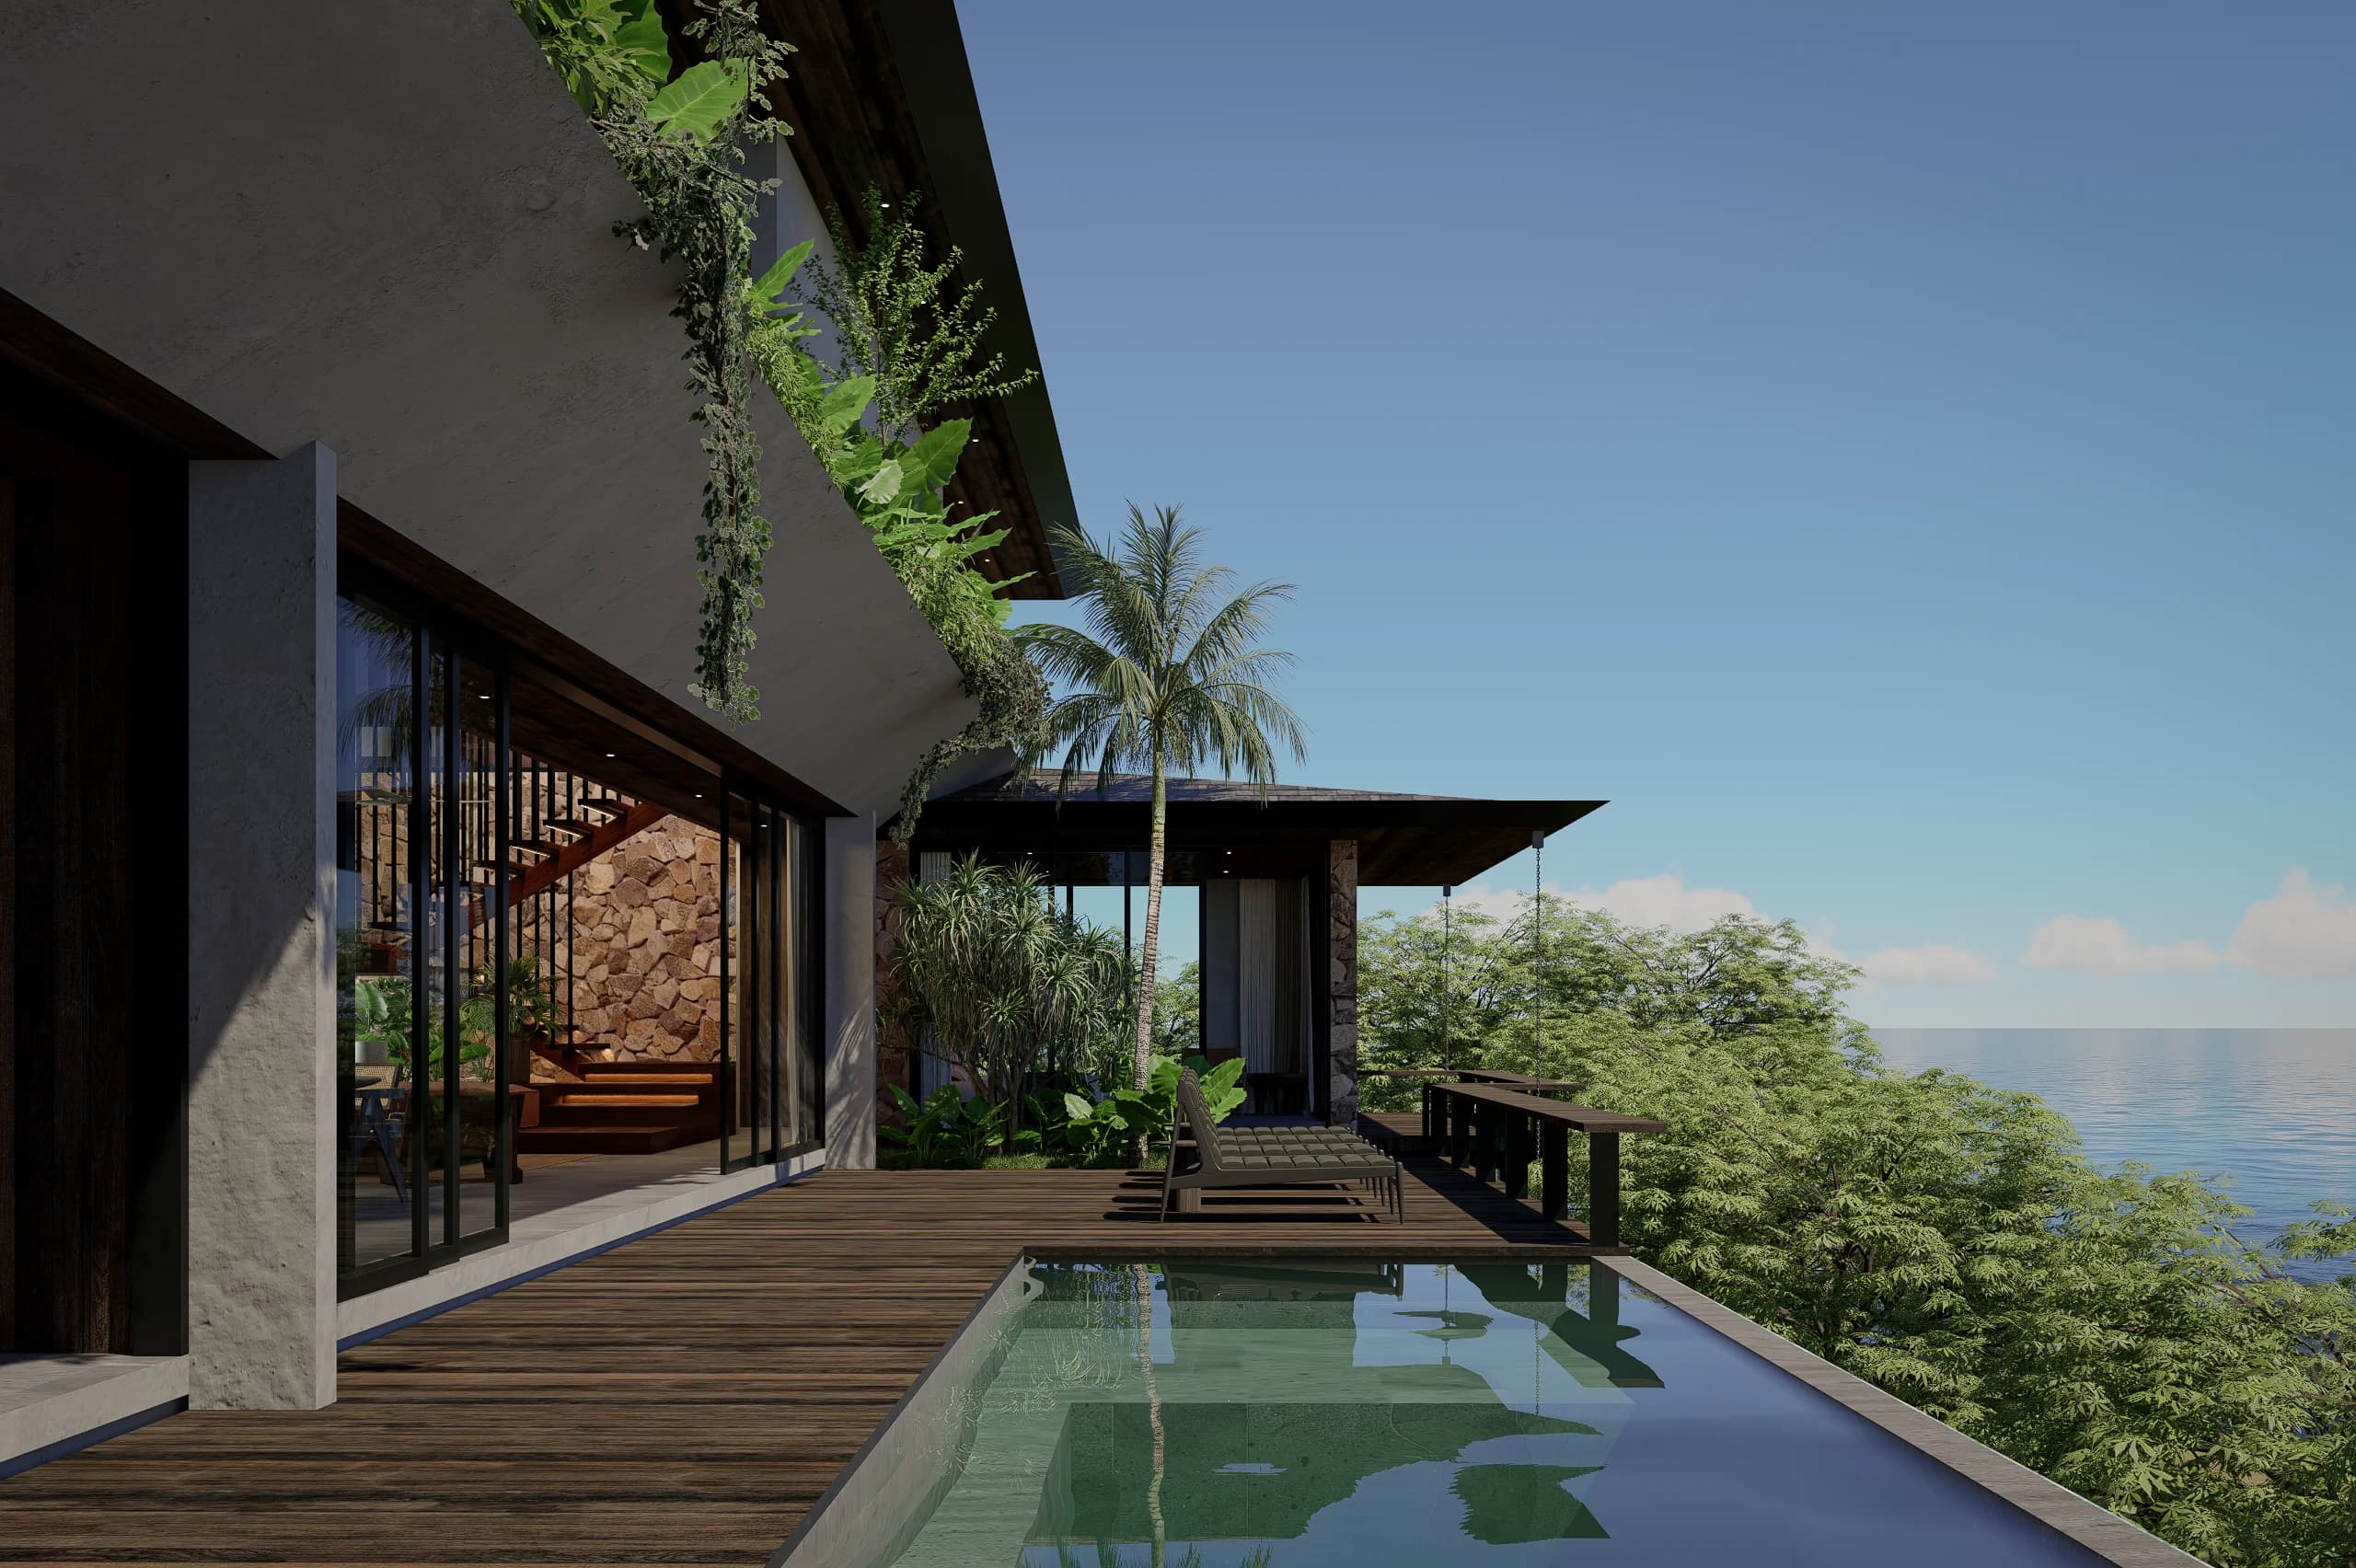
Signature living
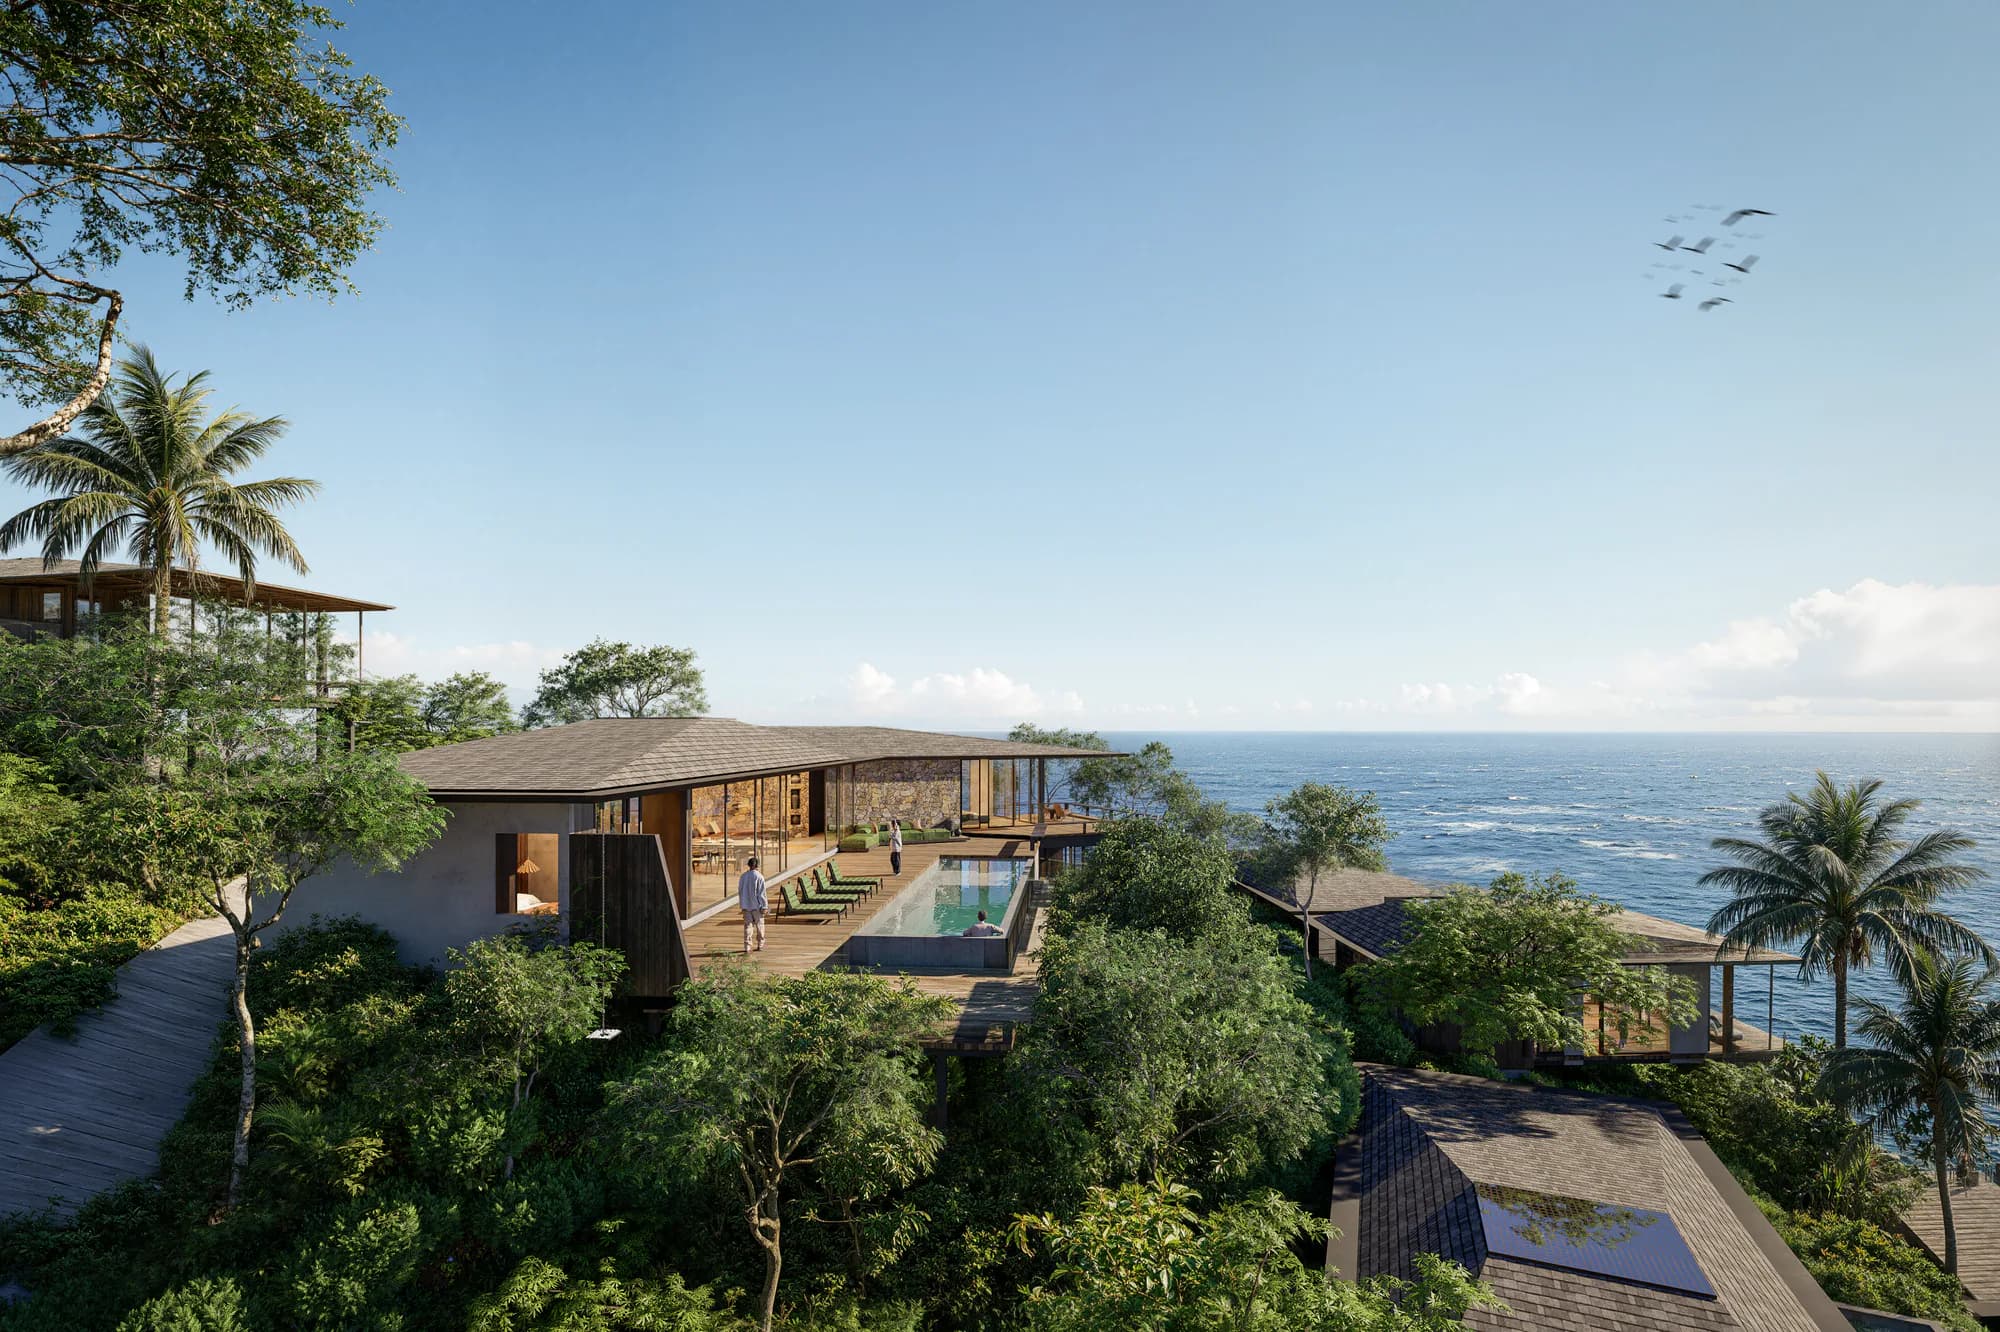
Private retreat
A compact villa conceived for privacy, easy indoor-outdoor living and an unhurried island rhythm.
View residenceShared island living
A generous villa layout with two bedroom suites and a strong connection between garden, pool and living space.
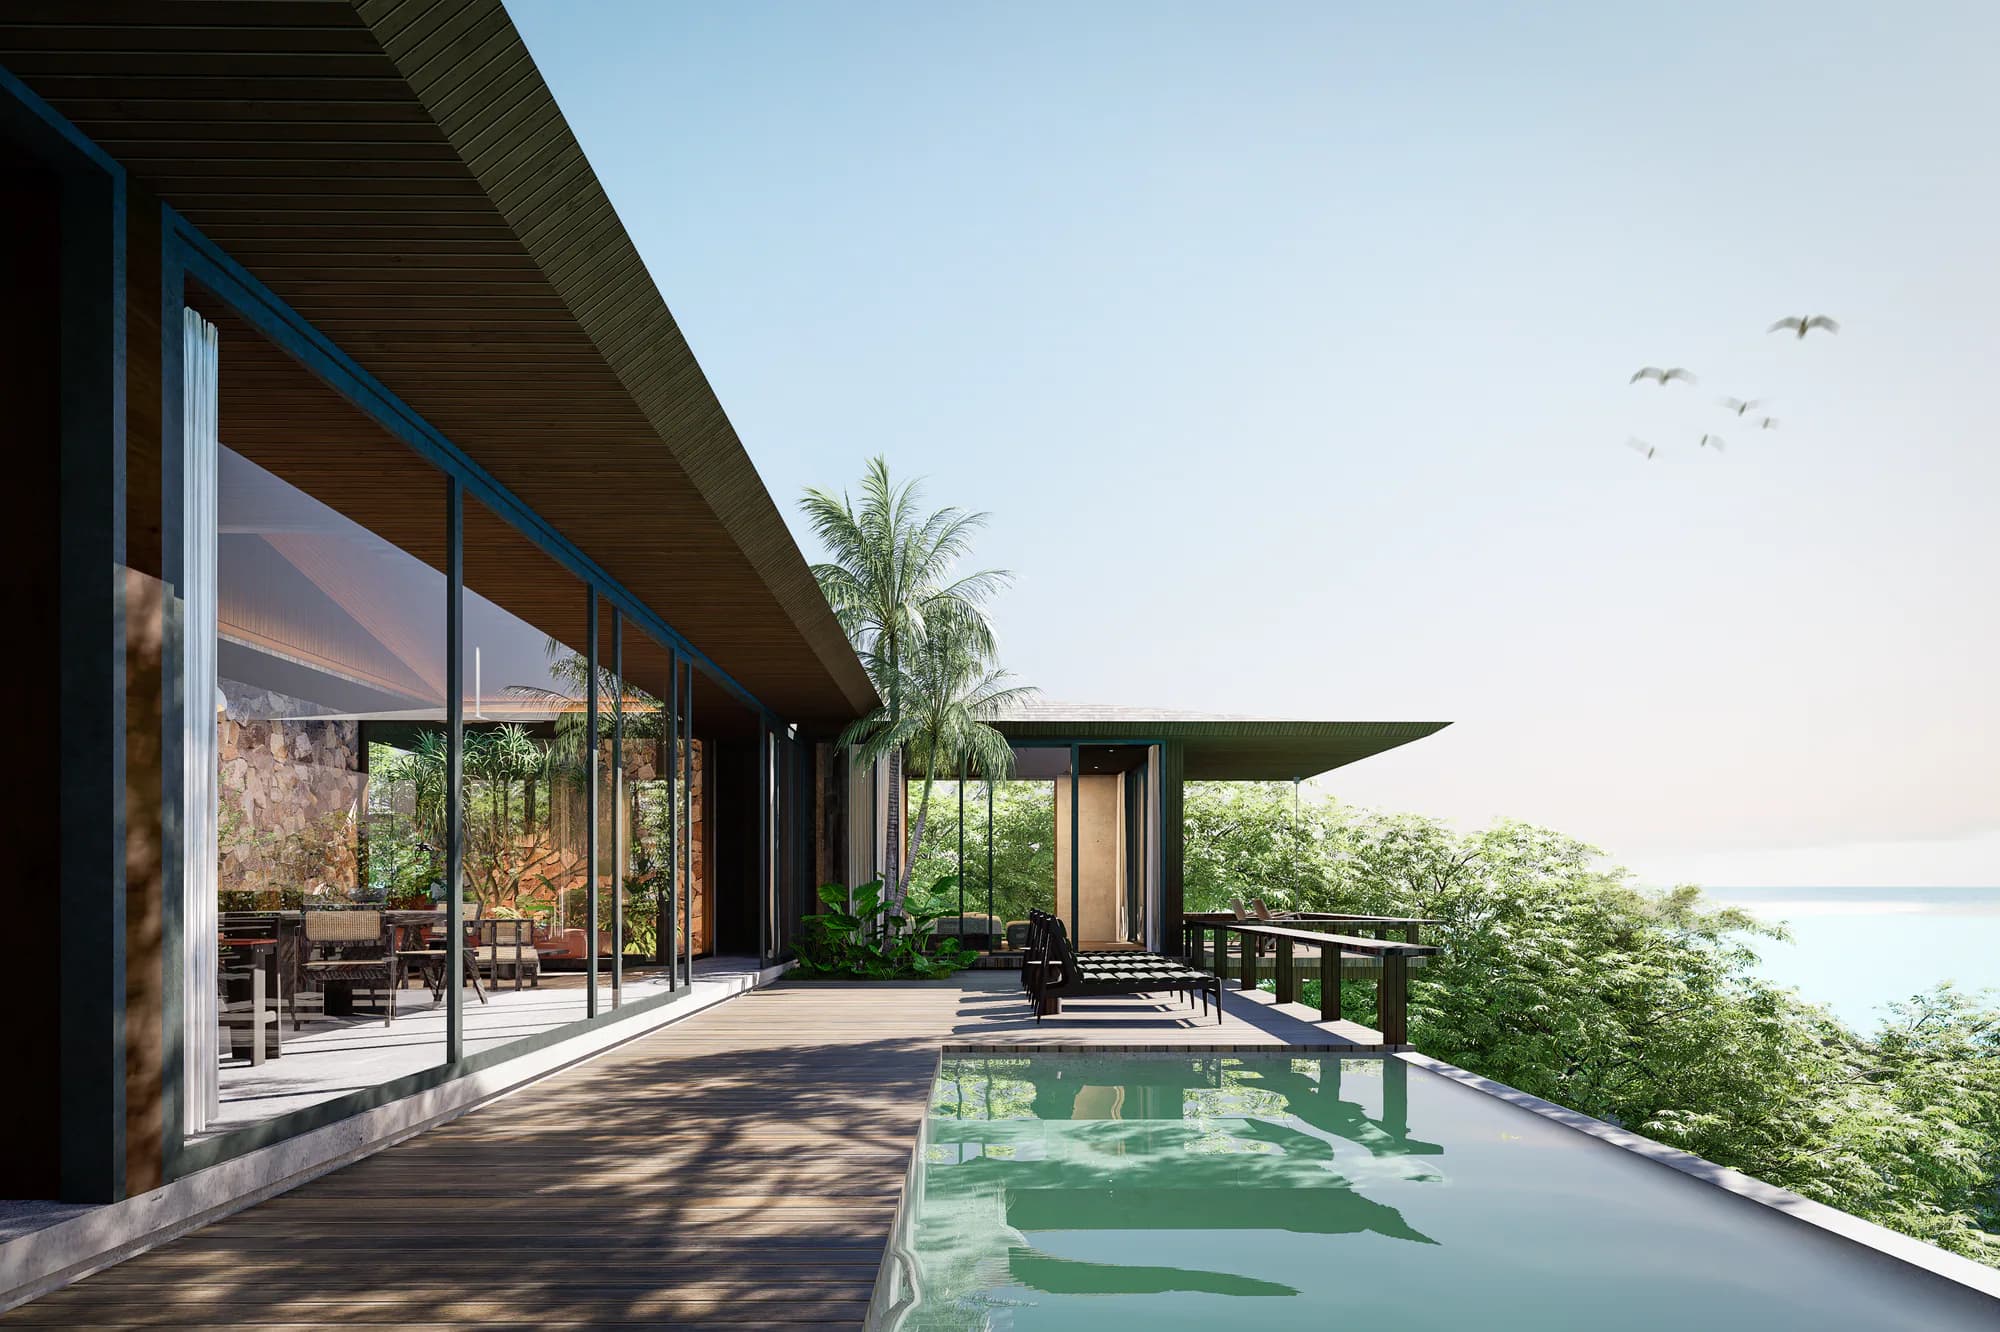
View residenceElevated island living
A two-bedroom configuration arranged across two storeys for select compact plots within the masterplan.
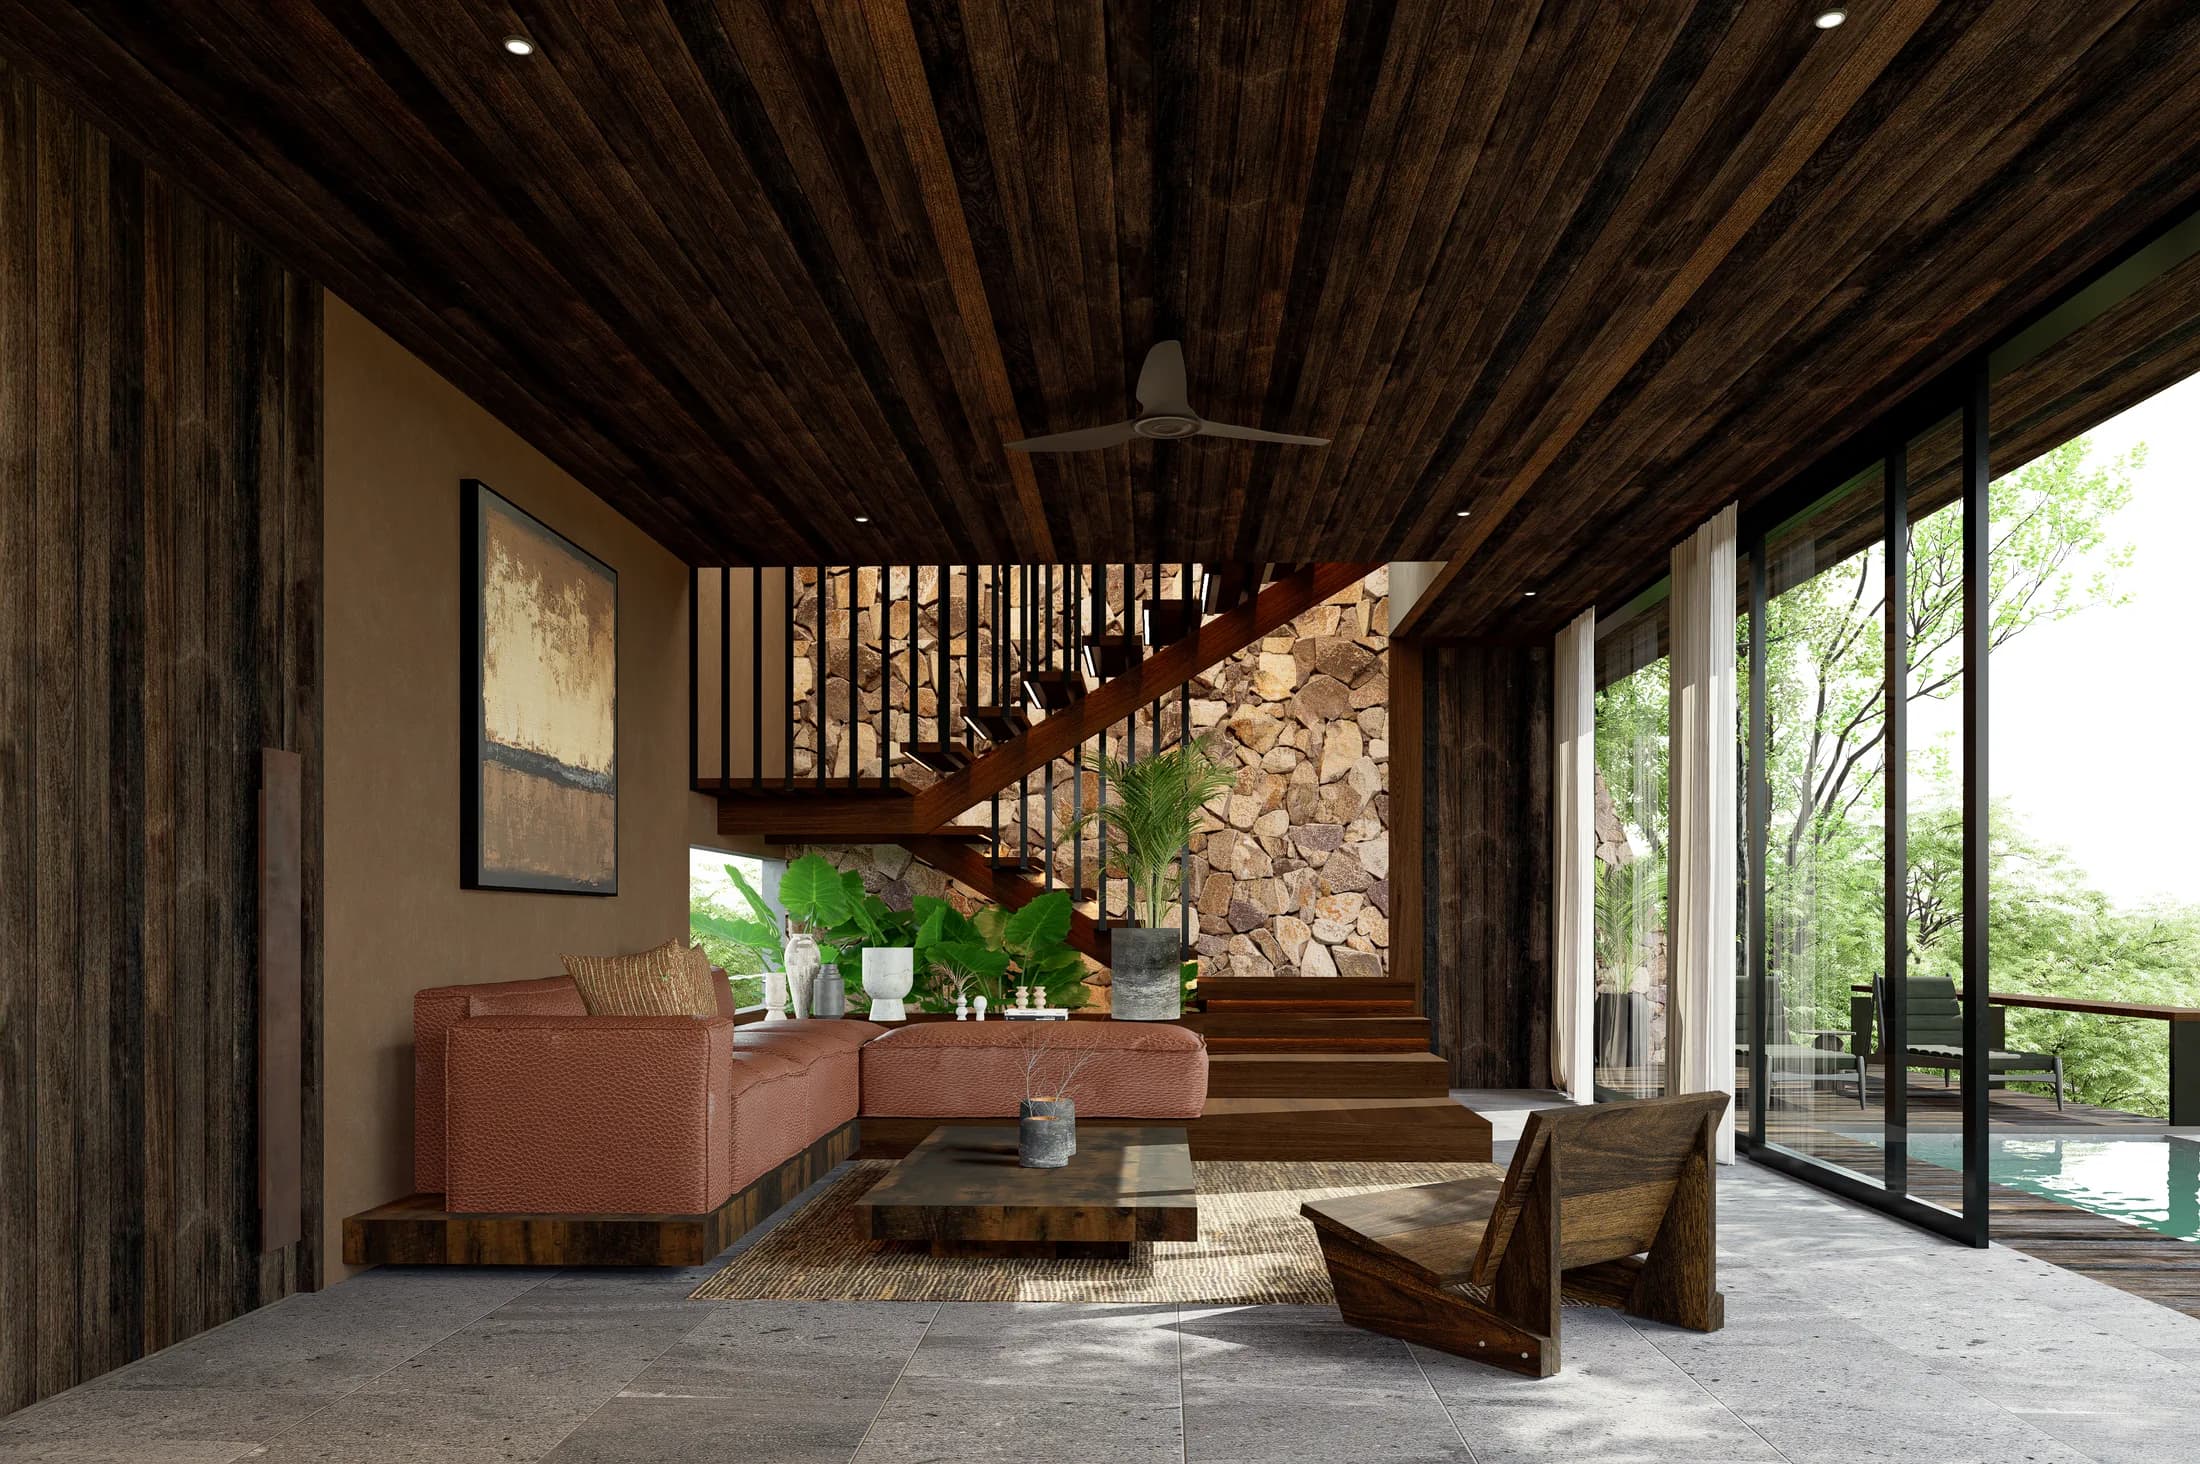
View residenceExpansive retreat
A wider villa experience for longer stays, with room to gather and space to step away.
View residenceElevated family living
A distinct two-storey residence that creates more separation between shared living and private retreat.
View residenceSignature living
A layered residence for larger groups, bringing generous shared spaces, private suites and coastal outlooks together.
View residenceFrequently asked
Essential project information, kept concise. Current commercial details and availability are always confirmed directly by the team.
Speak with the project teamThe current collection presents one, two, three and four-bedroom residences across single- and two-storey configurations, together with Première Residence plots. Final plot availability and the configuration available for a specific plot are confirmed directly by the project team.
The interactive masterplan shows all 26 numbered villa plots. You can filter by residence type and select a marker to review its land area, storey configuration and matching residence concept.
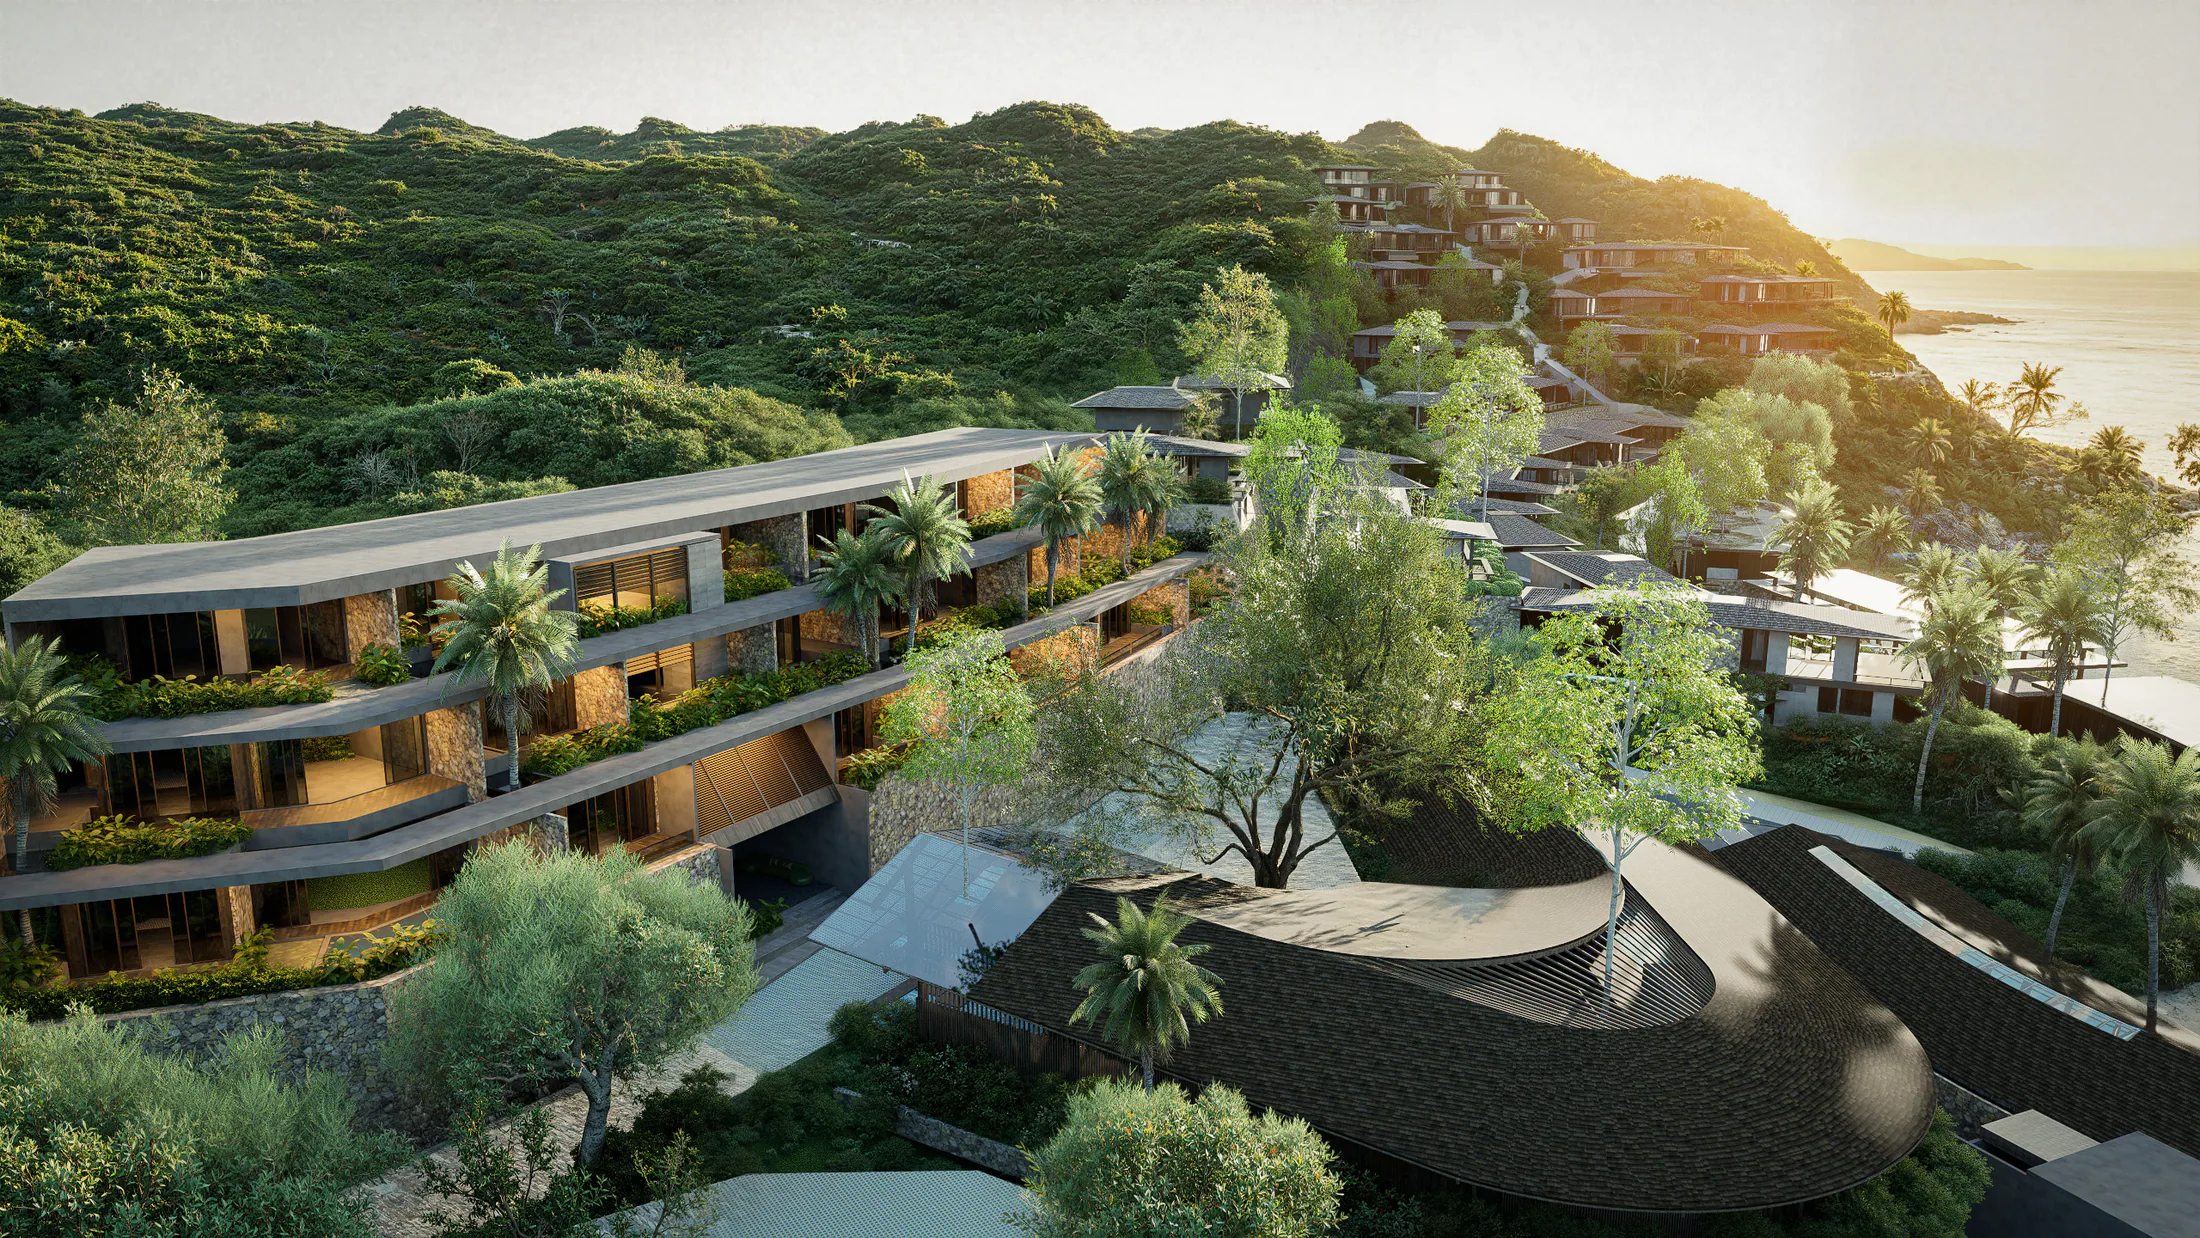
The current concept masterplan includes arrival and hospitality spaces, wellness, restaurant and coworking areas, a shared pool, sunset deck, kids club, spa and yoga deck. Plans remain subject to detailed project documentation.
AURAH is located in Tampah on the southern coast of Lombok, within a landscape of green hills and sheltered bays. The Location page provides the project map, coordinates and directions.
Residences currently start from USD 395,000. Current availability, inclusions, payment terms and additional costs are provided by the team as part of the enquiry process.
Groundwork and retaining walls are scheduled to start on 1 August 2026 and take approximately eight months. The project is then expected to require approximately 15 months after groundwork and retaining walls. Programme dates remain subject to project delivery and detailed documentation.
The final project brochure is currently in preparation. You can register your interest now, and the team will share the approved brochure when it is available.
Use the contact page to share the residence or plot that interests you, or contact the team directly by WhatsApp. The team can then confirm current information and coordinate a project visit.