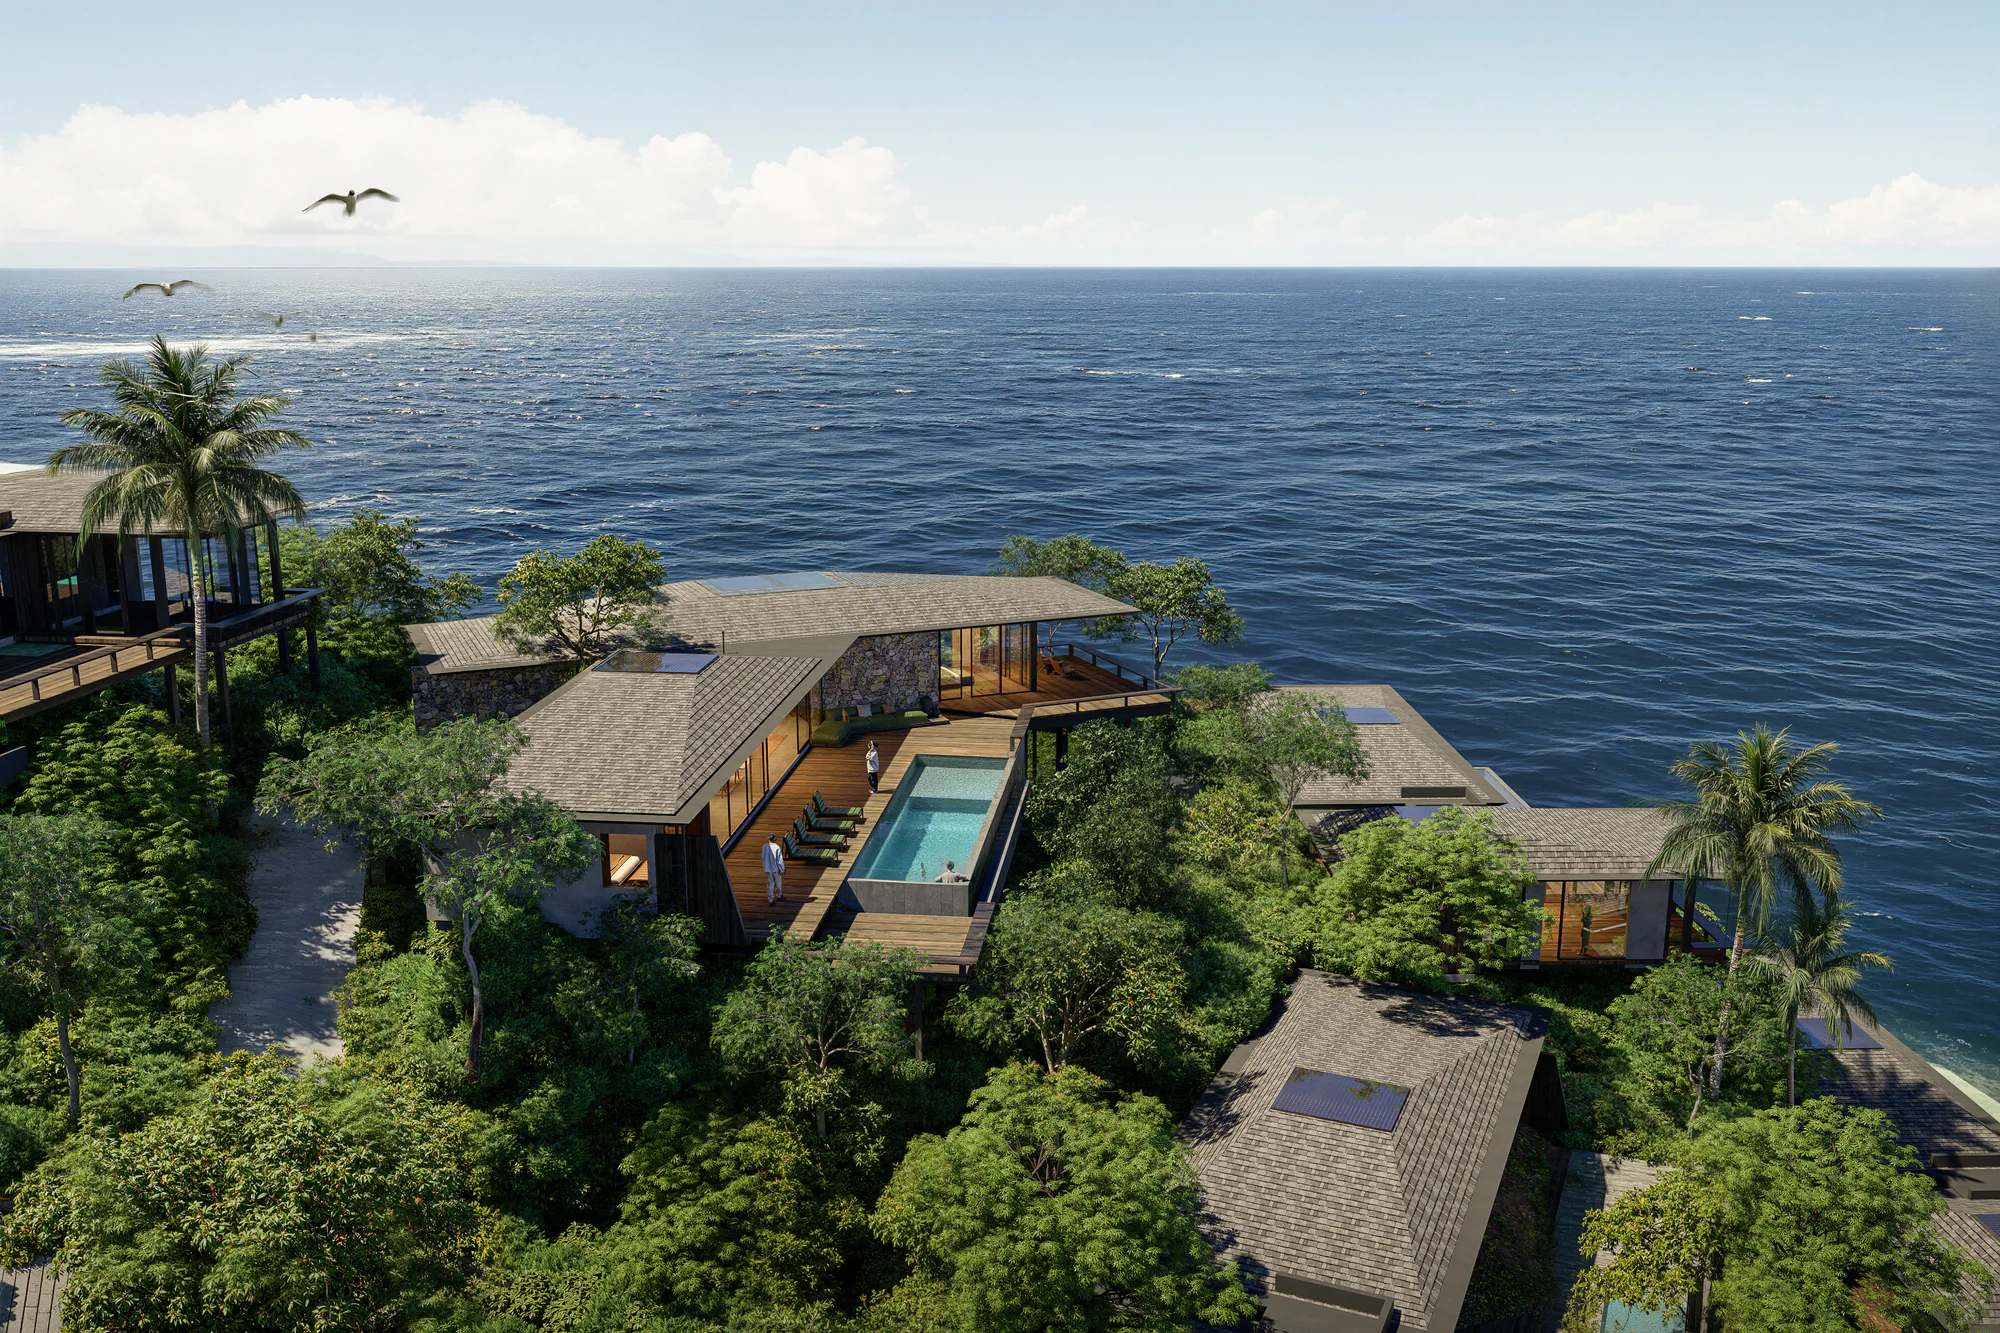
Première residence plot
Première Residence
The two largest masterplan plots are reserved for the Première Residence configuration.
Residence concept
Made for the way island days unfold.
The masterplan identifies plots 1 and 19 as Première Residence plots. Their final residence specification and bedroom configuration are available through direct enquiry with the project team.
- Bedrooms
- By enquiry
- Masterplan plots
- 2
- Plot range
- 921-1,266 sqm
Visual journey
Inside première residence living.
Explore the architecture, material palette and relationship between indoor and outdoor living. Select any image for a closer view.
Within the masterplan
2 plots carry this concept.
Continue with detail
Register for the brochure.
The final brochure is in preparation. Register your interest and the team can continue with current plot information and next steps for this residence concept.