Elevated family living
Three Bedroom Two-Storey Residence
A distinct two-storey residence that creates more separation between shared living and private retreat.
Residence concept
Made for the way island days unfold.
The three-bedroom two-storey concept distributes its living spaces across two levels, creating a distinct villa experience with generous room for families, guests and longer stays.
- Bedrooms
- 3
- Masterplan plots
- 2
- Plot range
- 514-627 sqm
Visual journey
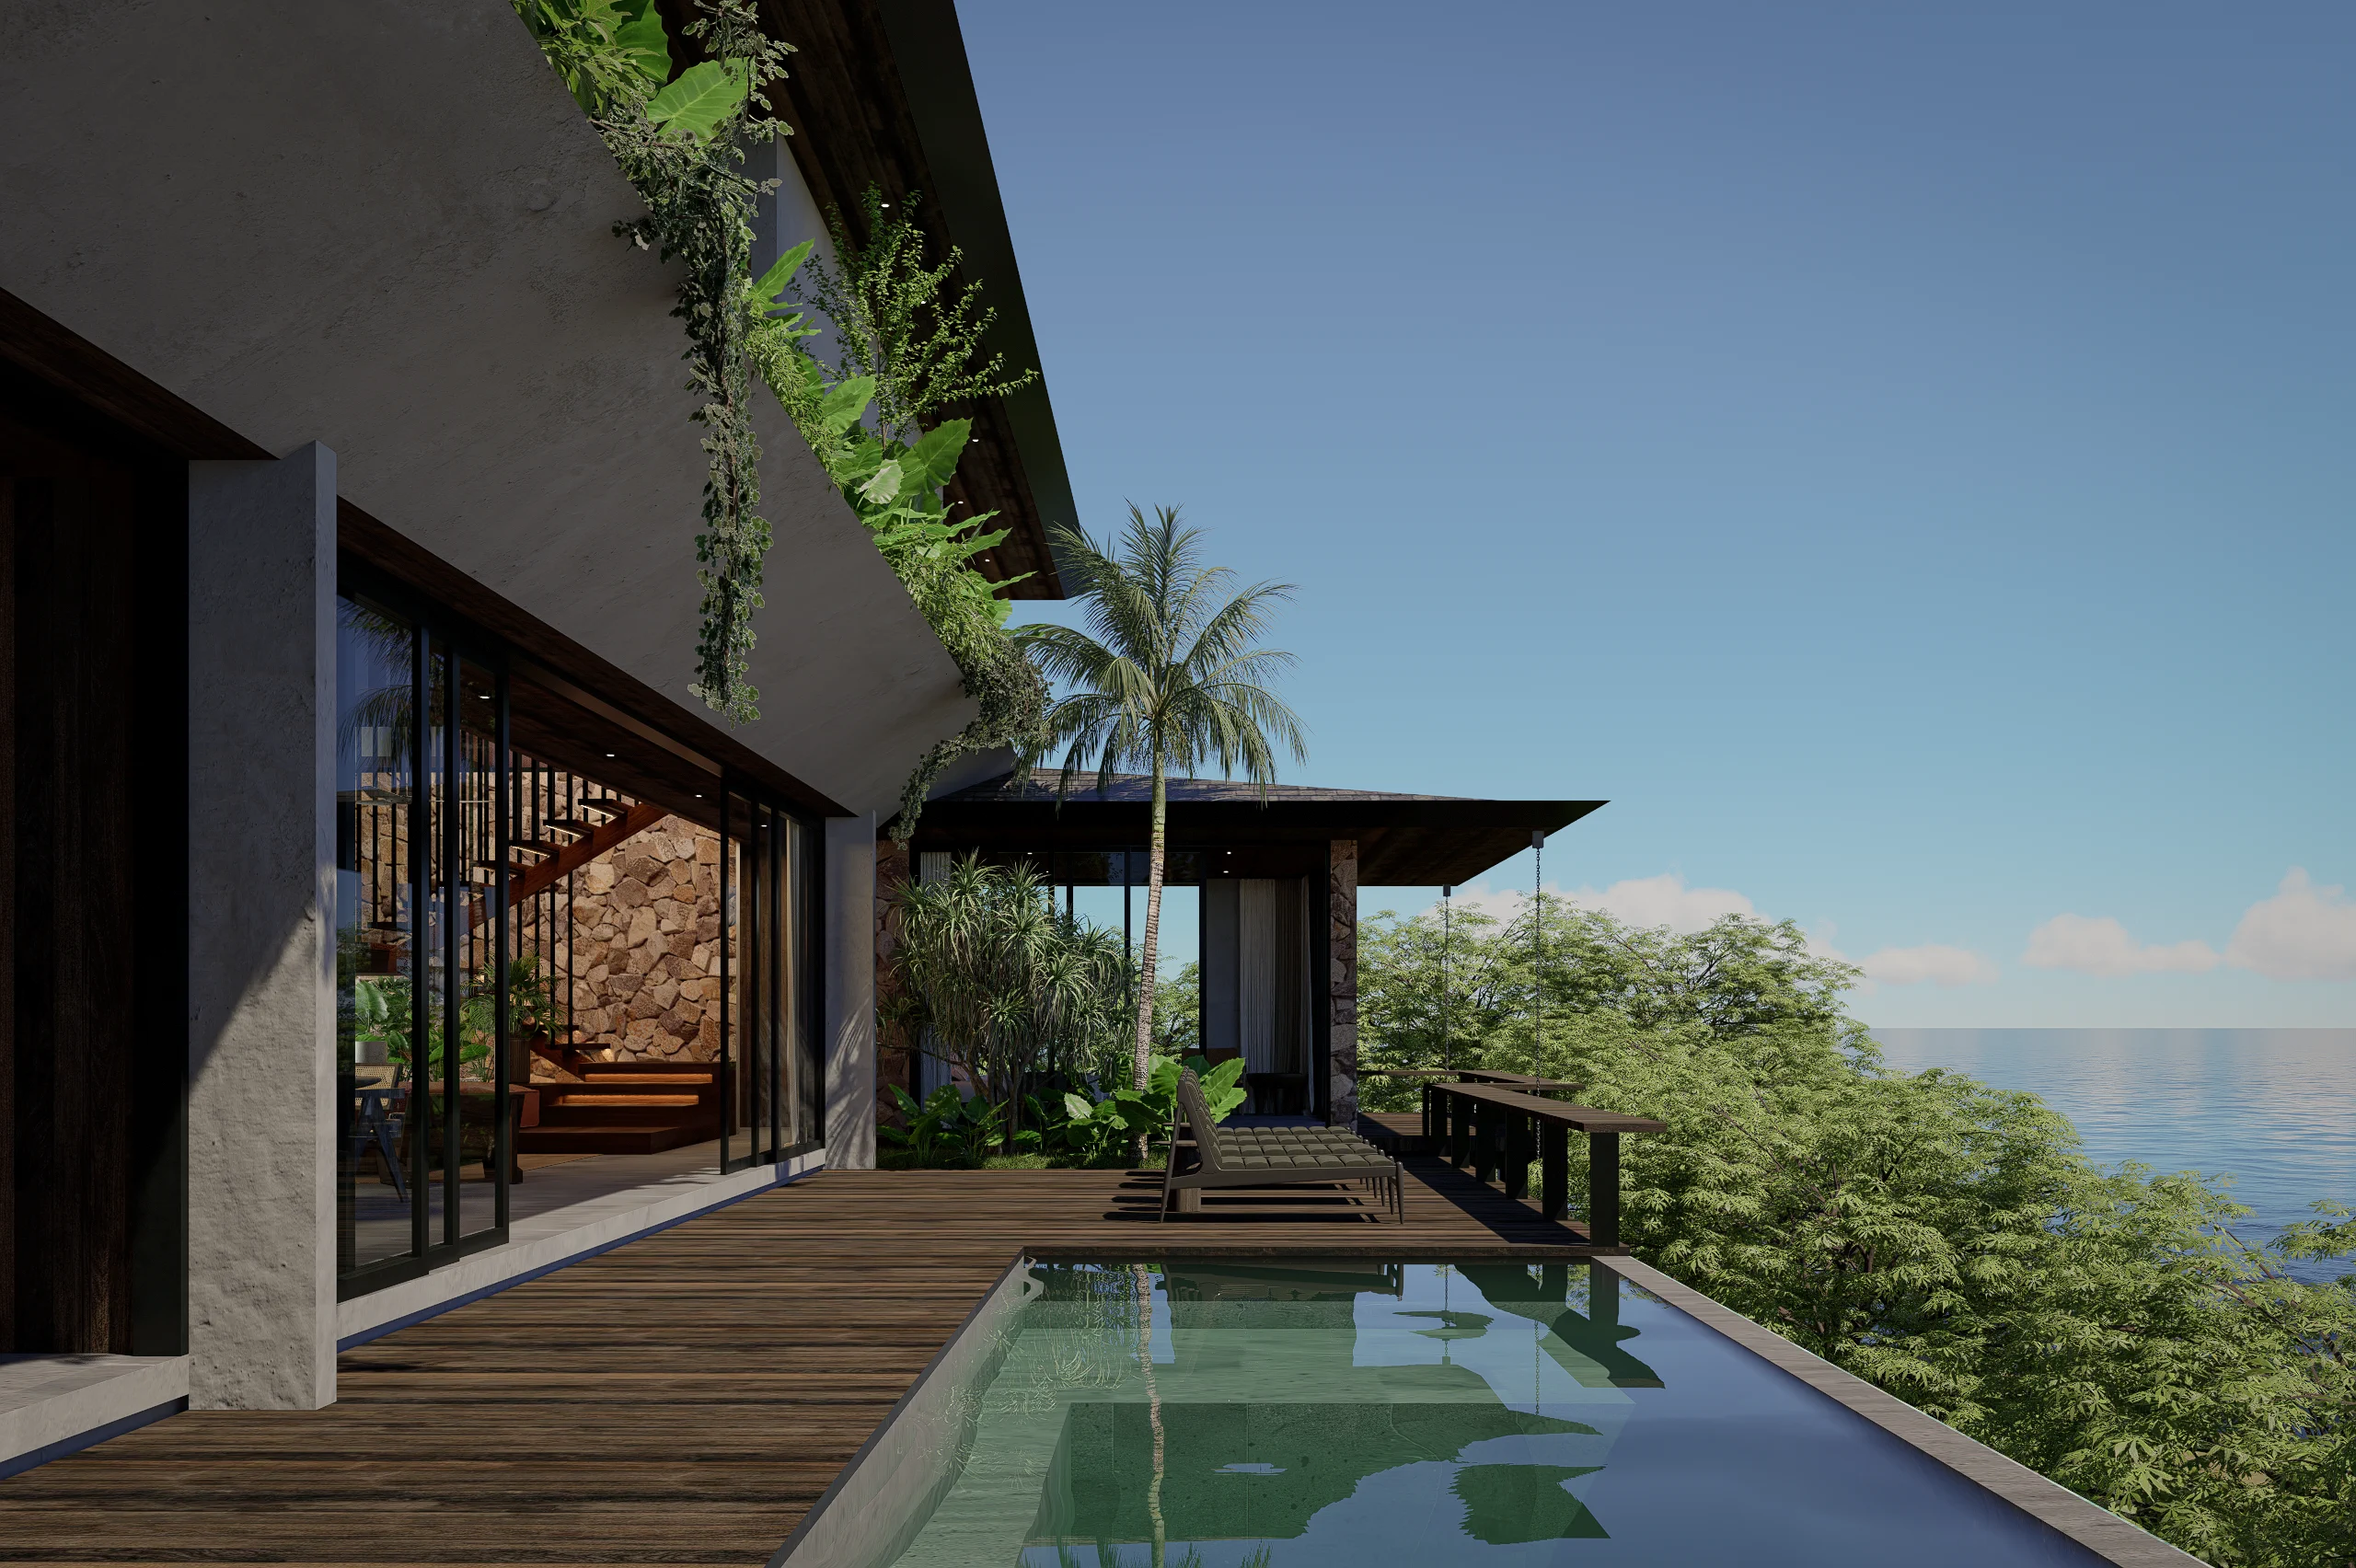
Inside three bedroom two-storey living.
Explore the architecture, material palette and relationship between indoor and outdoor living. Select any image for a closer view.
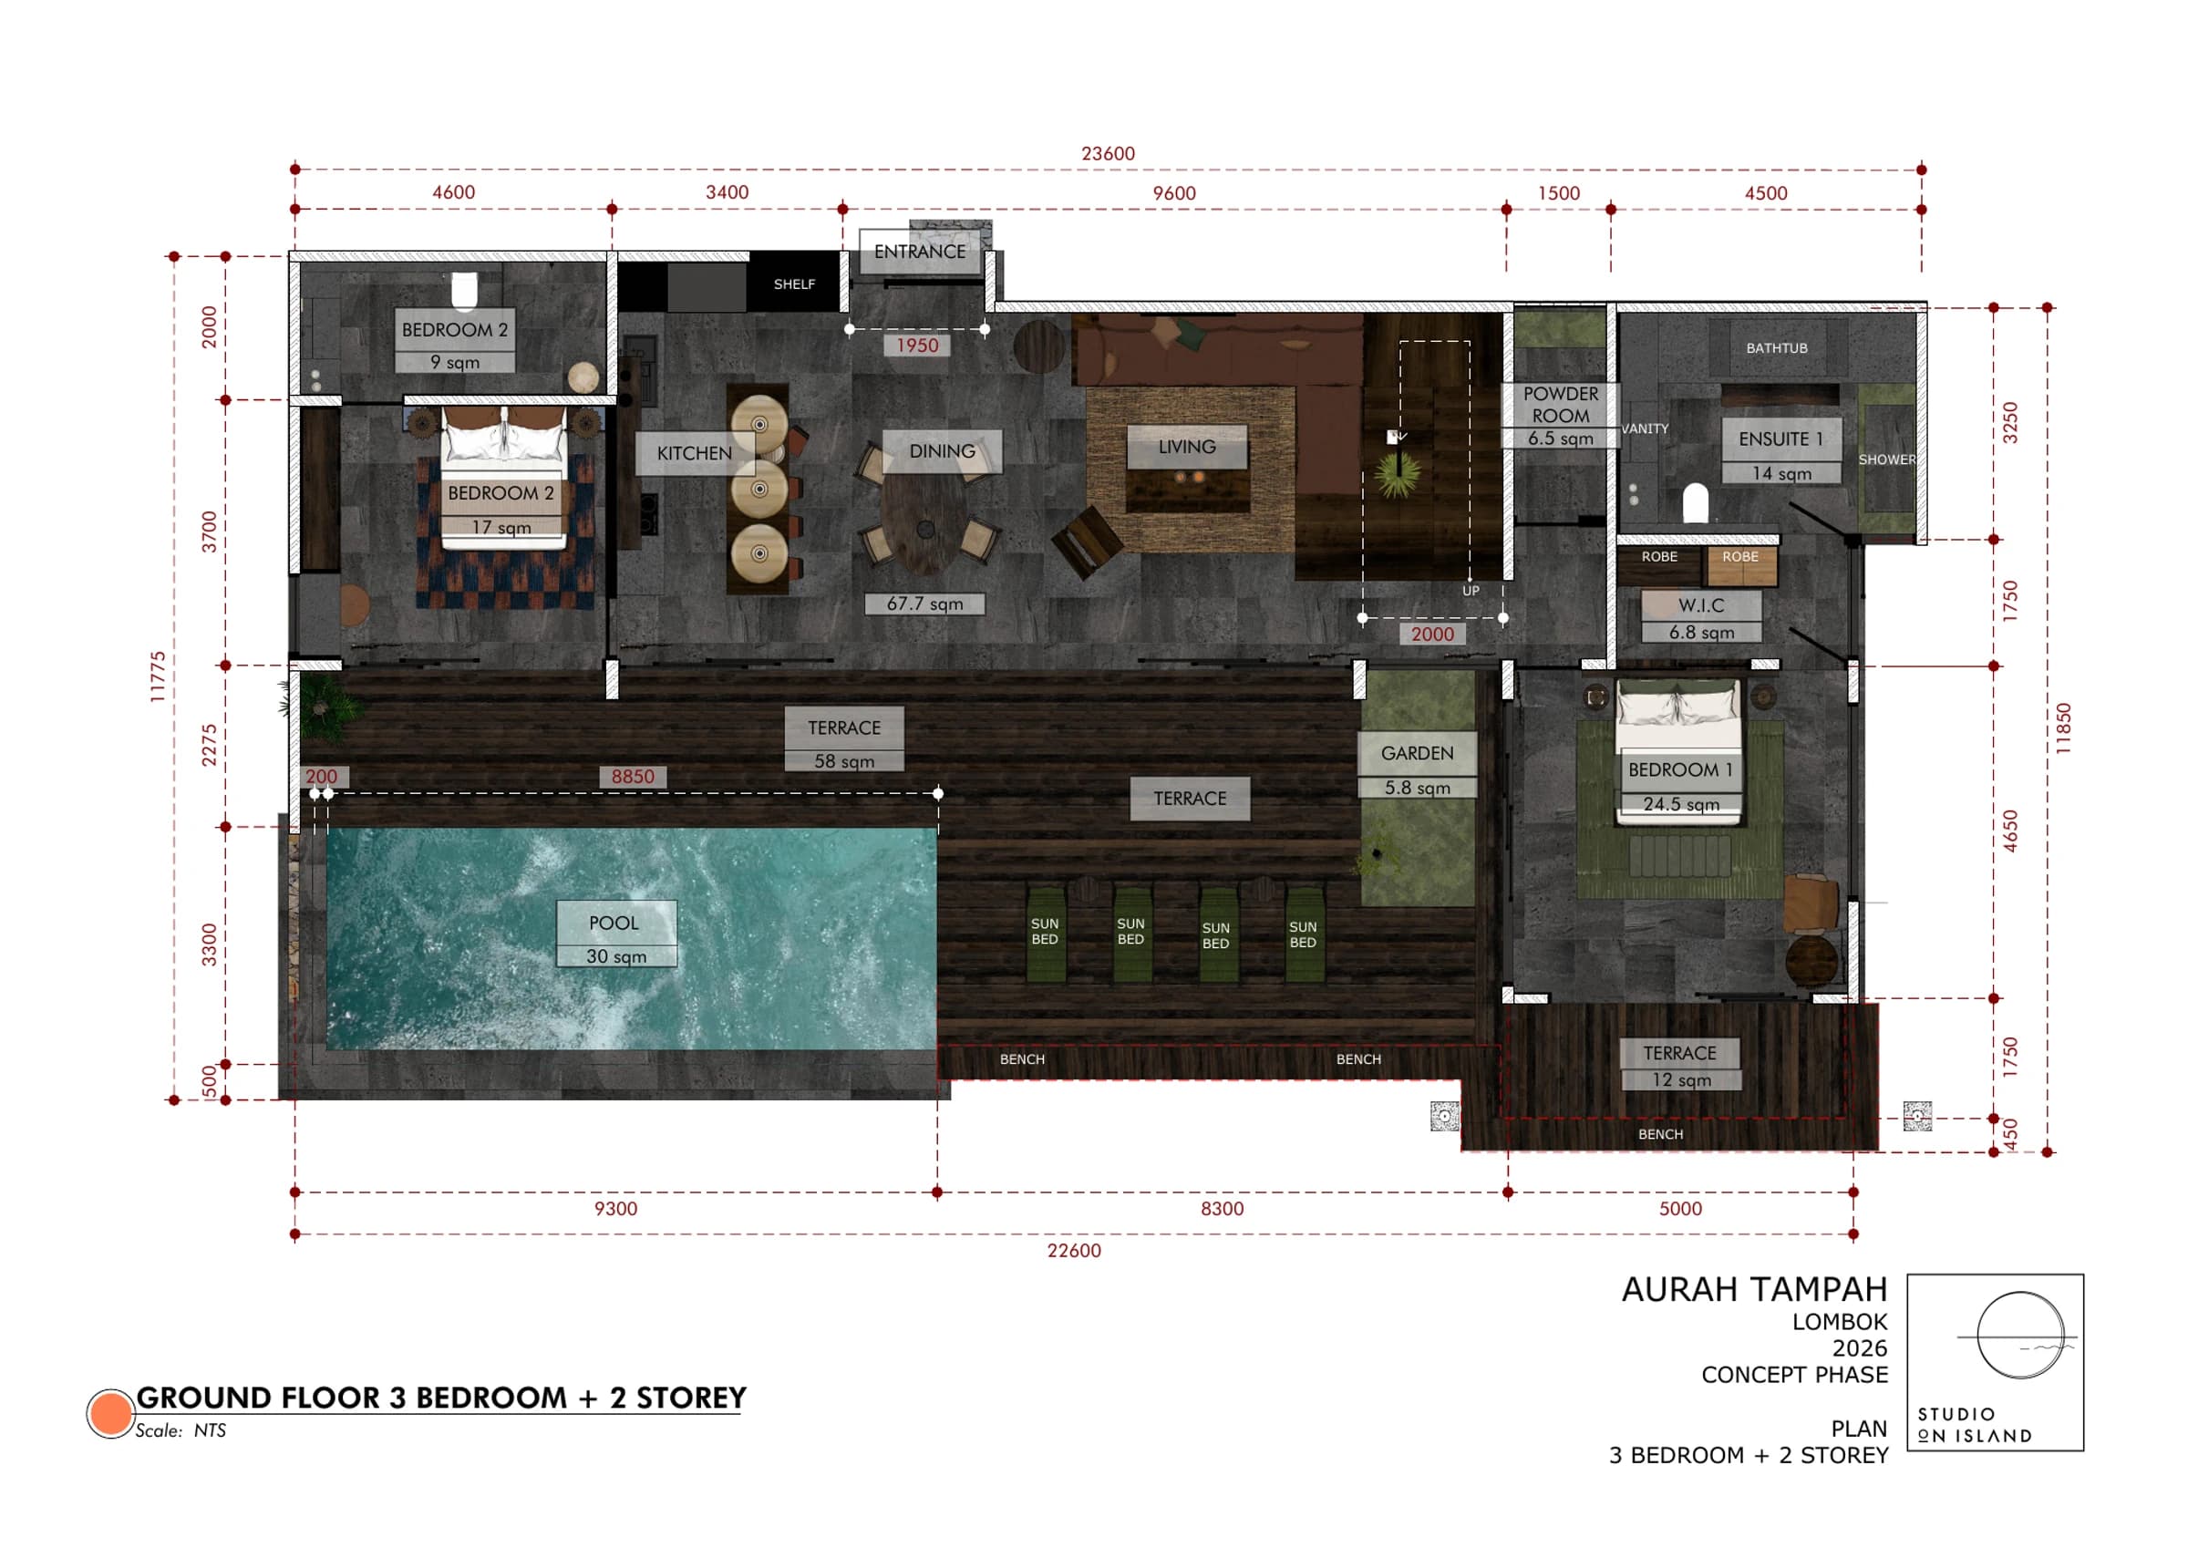
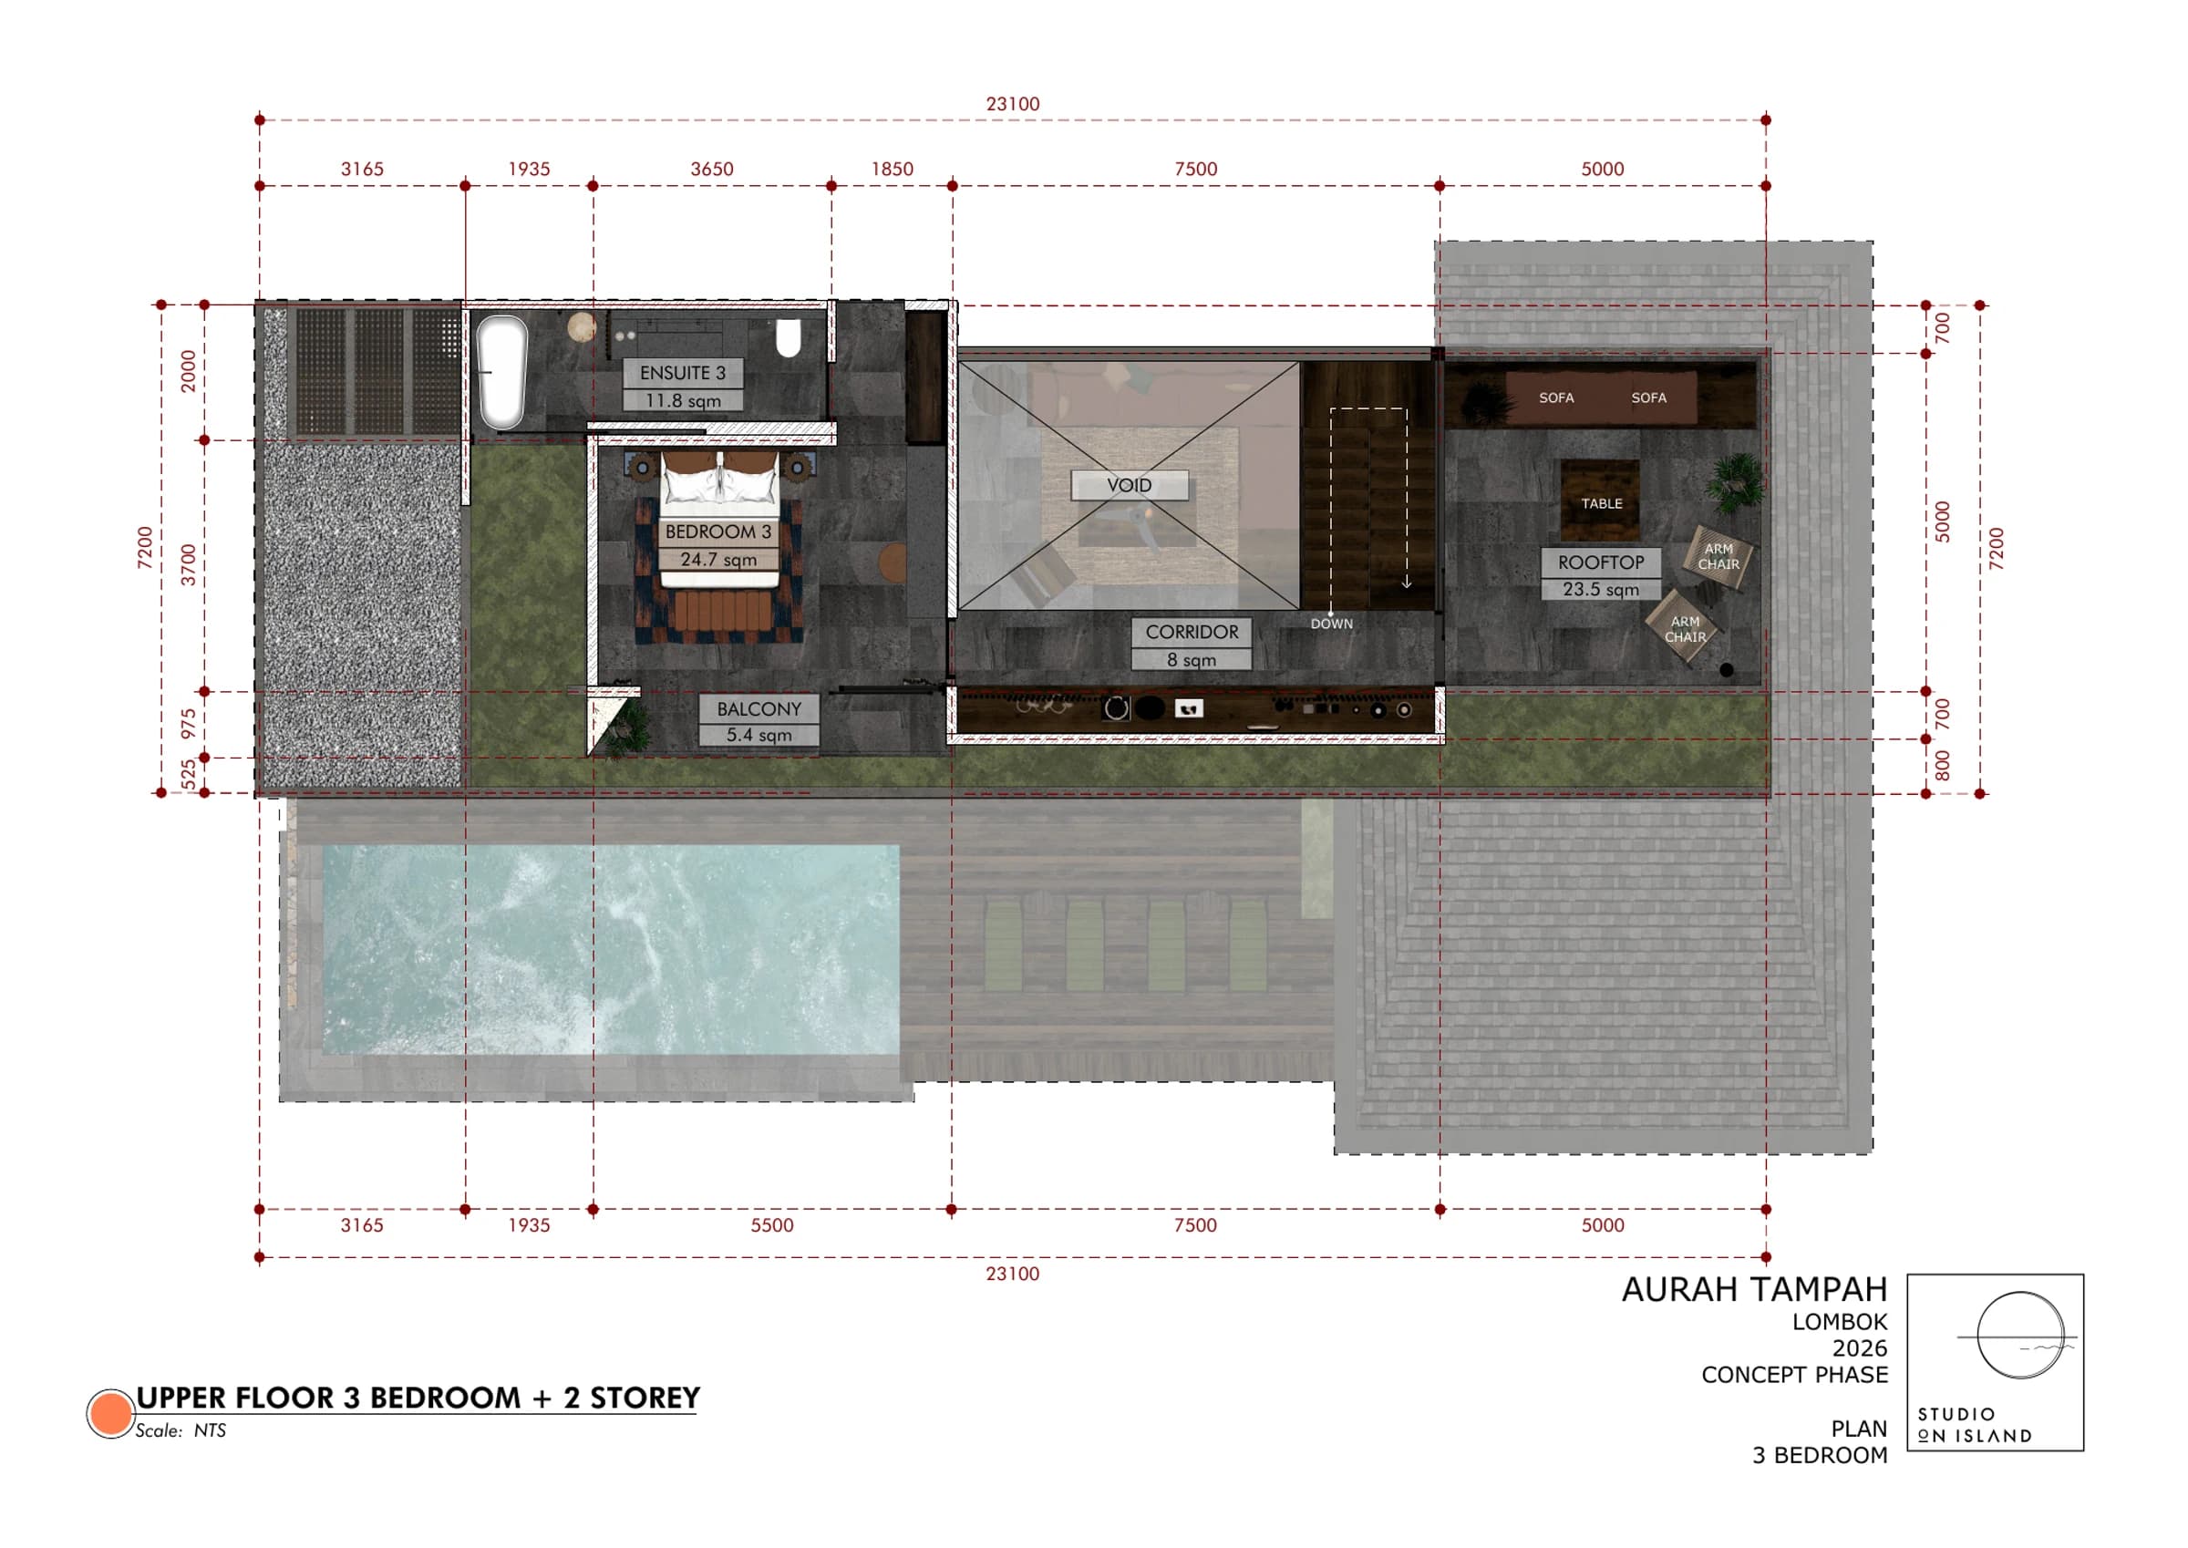
Concept floor plan
See how the spaces connect.
Plans are concept material and remain subject to detailed project documentation.
Within the masterplan
2 plots carry this concept.
Continue with detail
Register for the brochure.
The final brochure is in preparation. Register your interest and the team can continue with current plot information and next steps for this residence concept.